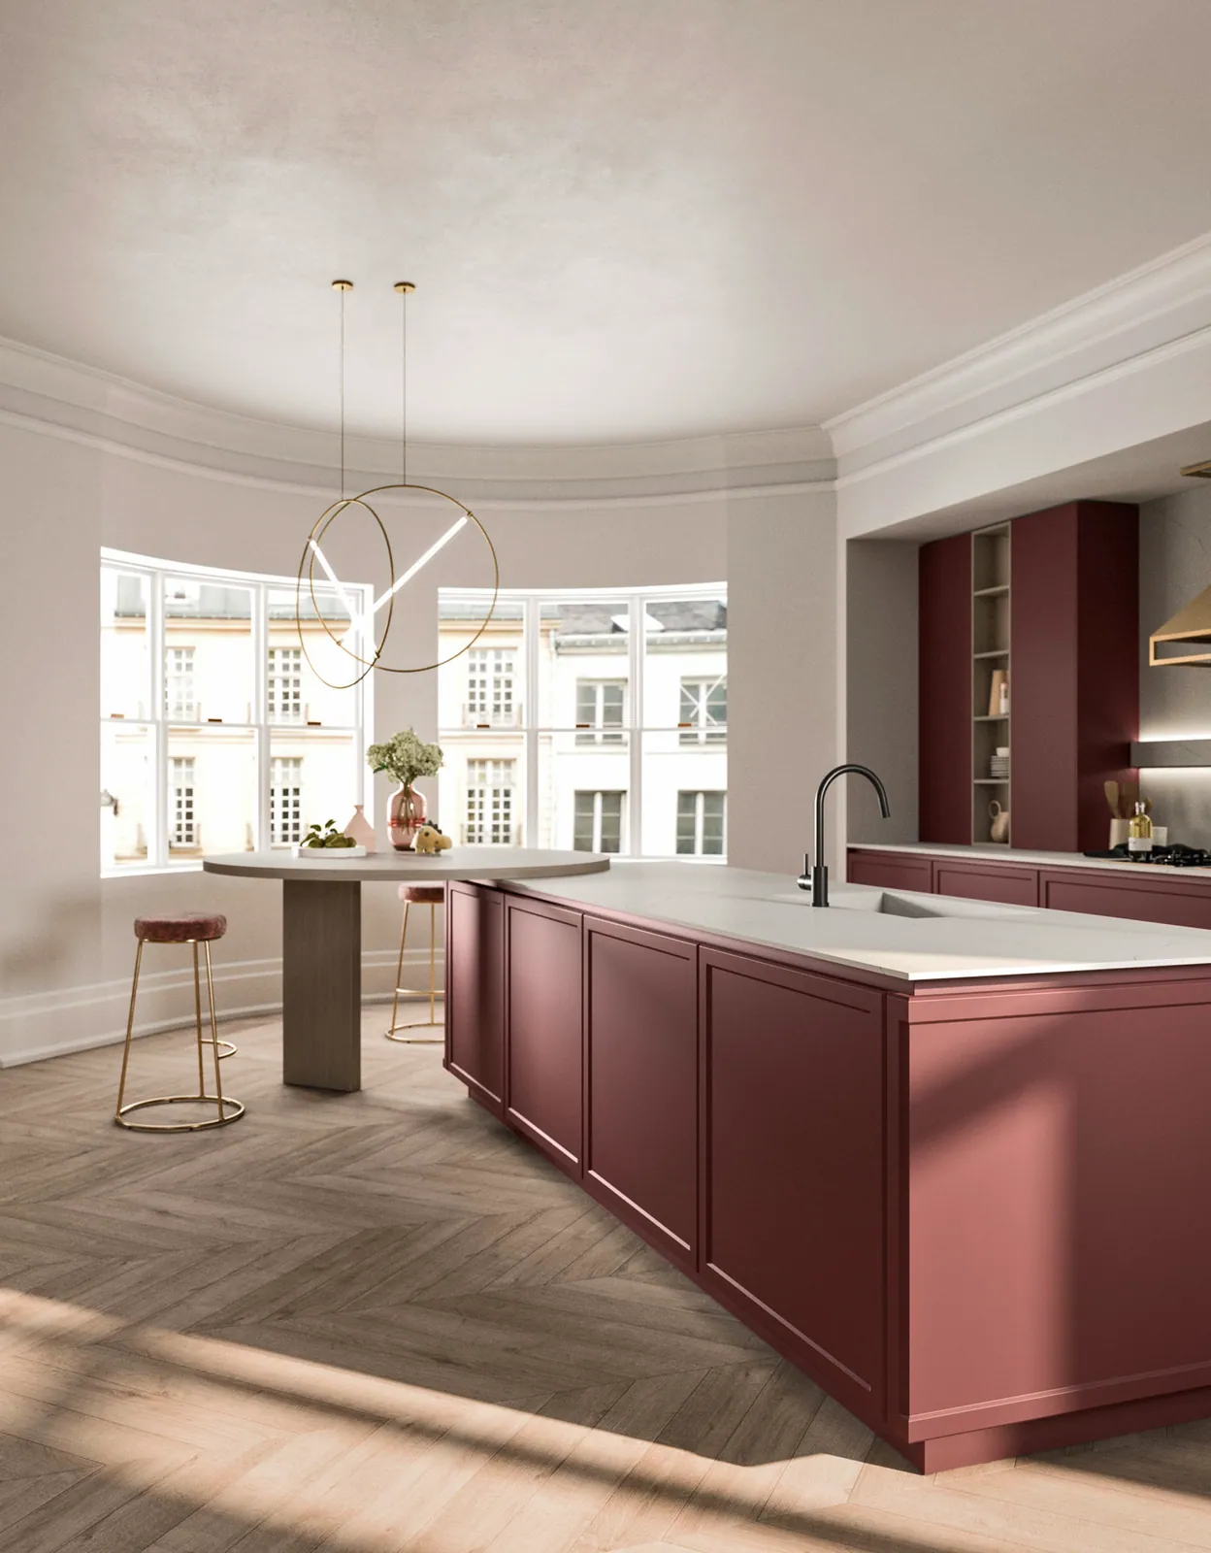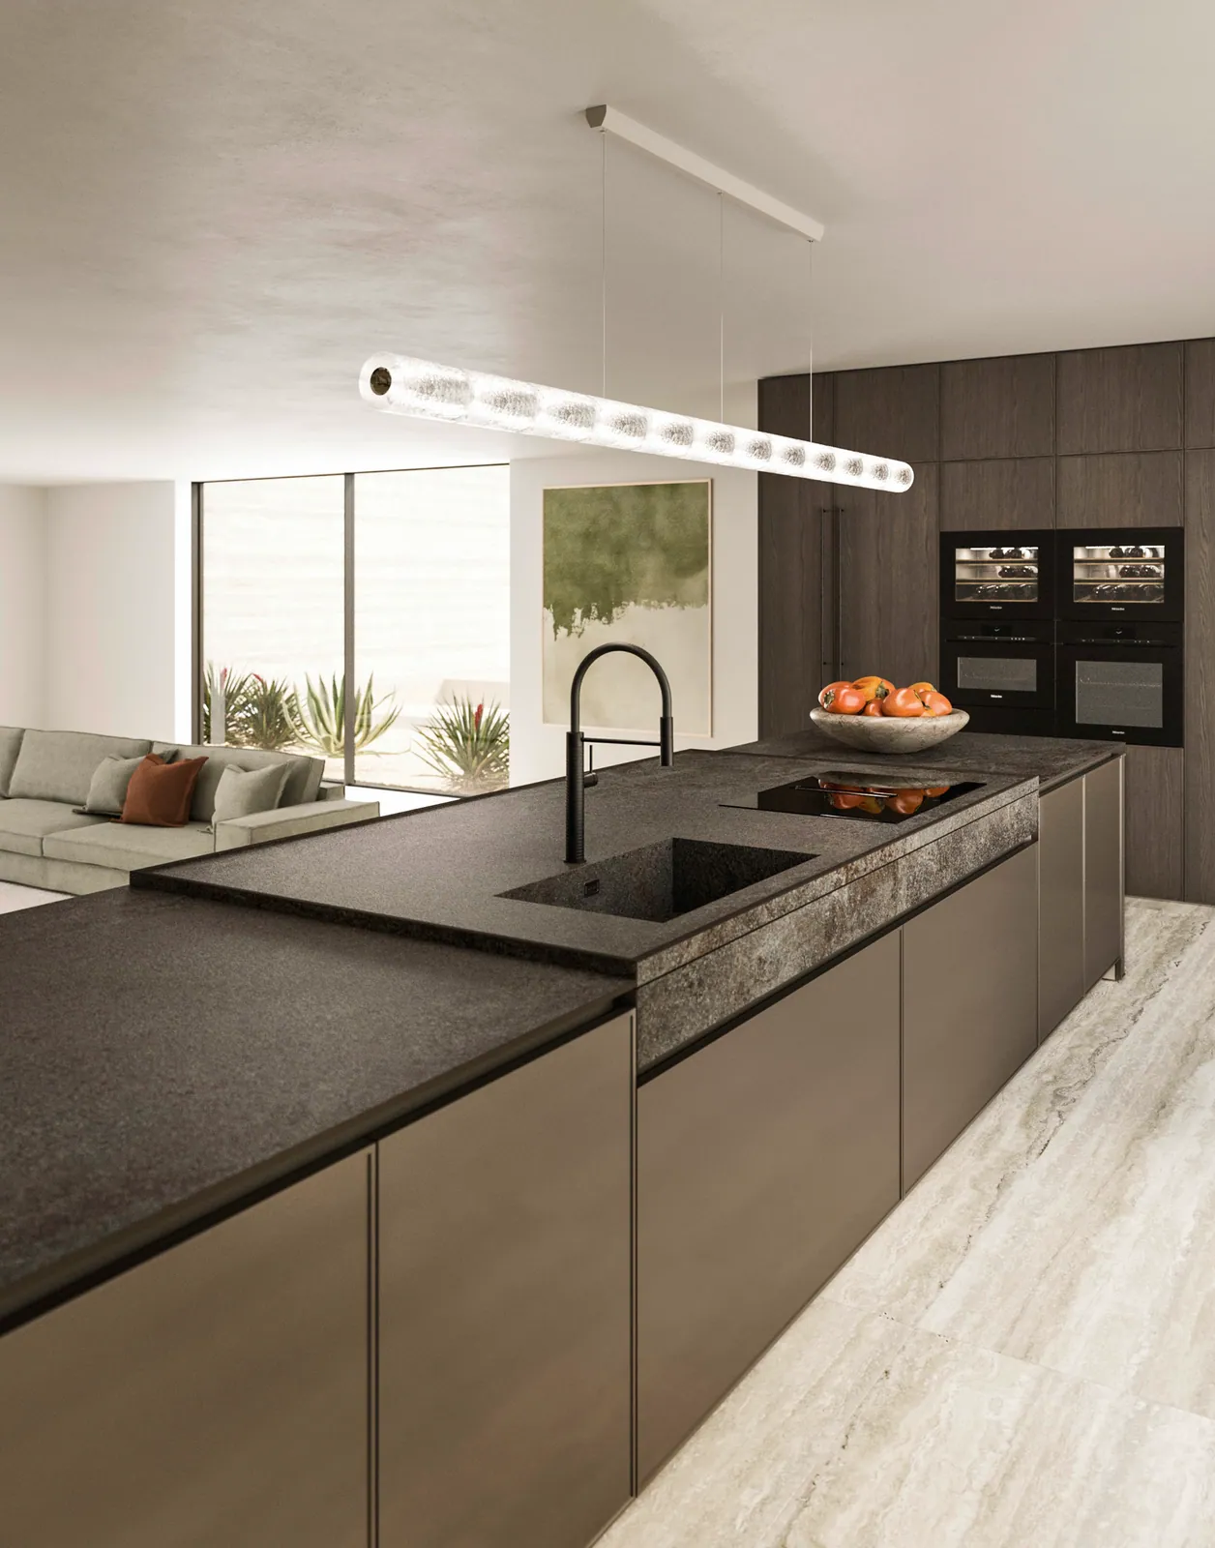
The island has become the heart of the open kitchen. You cook there, you have lunch there, the children do their homework there while dinner is being prepared. It is precisely because it carries so many uses that it deserves to be designed with care. A poorly proportioned or poorly placed block gets in the way every day, without your always knowing why.
Before choosing a finish or a worktop, three things have to be settled: the space you leave around it, the height of the surfaces, and what you decide to put inside it. Everything else follows from that.
Circulation first
It is the most common mistake: an island that is too big for the room, leaving passages that are too narrow. Aim for at least 90 cm of clearance all around, and rather 100 to 120 cm on the cooking or dishwasher side, where an oven or dishwasher door opens while someone passes behind. Below 90 cm, two people can no longer cross without brushing past each other, and an open oven blocks the way.
Think too about appliance and cupboard doors that open facing one another. An island drawer and a tall-unit door that collide are a daily irritation. With a bespoke design, we set these clearances from the plan onwards, before anything is poured.
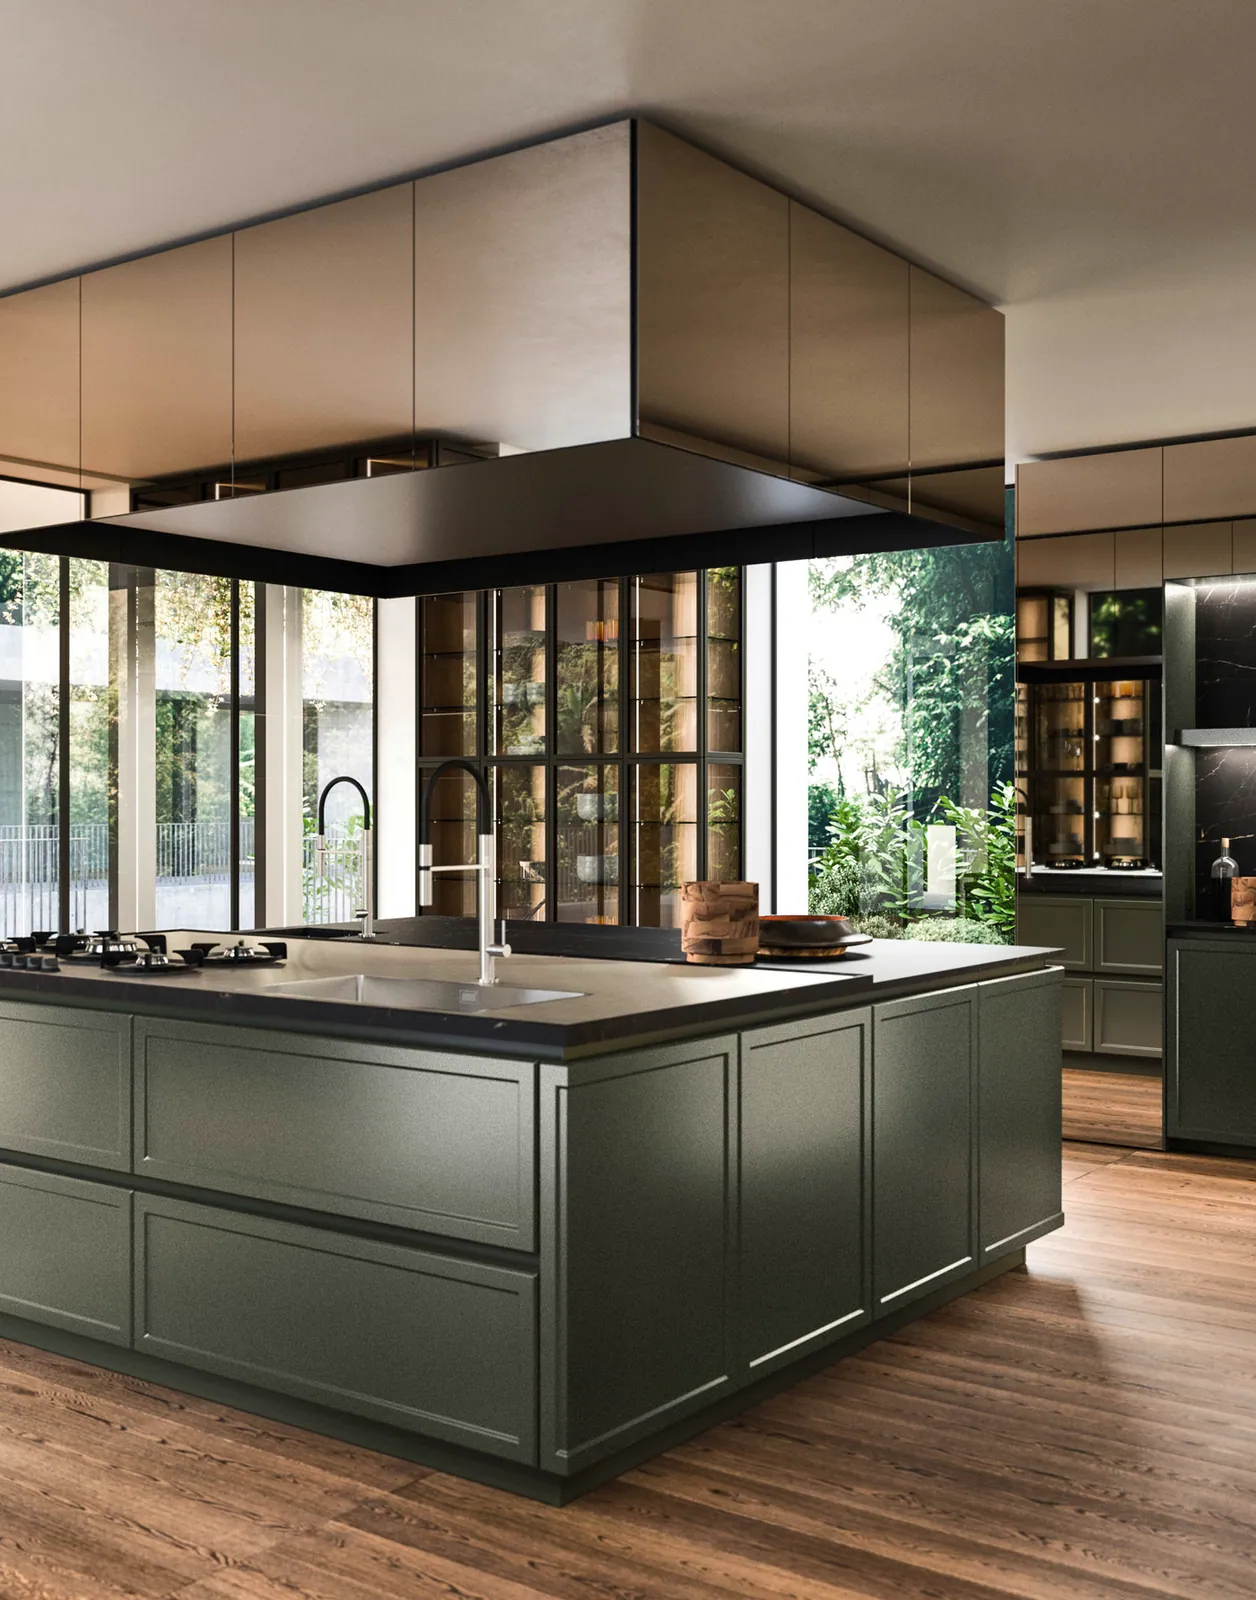
Height and proportions
The standard height of a worktop is around 90 to 92 cm, but it should be set to suit the person who cooks the most: with elbows bent, the surface should sit about ten centimetres below the wrists. When you cook standing every day, those centimetres matter for the back.
If the island also hosts a dining area, two approaches exist. Either a single surface at 90 cm with high stools, or a stepped design: the worktop at 90 cm and a lower snack ledge, at around 75 cm, to sit on chairs of normal height. The stepped design has a discreet advantage: it hides the dishes being prepared from the eyes of those seated at the table.
« A well-designed island goes unnoticed. You notice only that you move around easily and have everything to hand. »
What goes inside
The big decision: an active island, taking the hob or the sink, or a pure storage island. Both can be justified, but they do not have the same technical constraints.
- Sink or hob island. Water, drainage and electricity have to be brought into the block, which is planned in the screed well before installation. For a hob, add the question of the extractor: a ceiling model or an integrated downdraft extractor avoids hanging a housing in the middle of the room.
- Sink-only island. Often the best compromise: the hob stays along the wall, under a classic extractor, and the island becomes the preparation and washing-up station, facing the room.
- Storage and preparation island. With no water supply or hob, it is the simplest to build and the freest to place. The whole volume goes into deep drawers and a clear worktop.
Whichever option you choose, electricity remains useful: one or two well-placed sockets, retractable or set in the edge, change the way an island is used. Better to plan for them than to regret their absence.
Storage, down to the last centimetre
An island is precious volume: deep and accessible from both sides. Favour drawers over low doors, which are more tiring to rummage through. On the living-room side, the back face can take open niches for cookery books or a wine store, or simply solid panels matching the surrounding furniture. That is the advantage of a bespoke design: we draw the inside as much as the front, and hold the detail all the way to the junction of the worktop and its edge.
One last piece of advice: do not design the island on its own, but together with the rest of the kitchen. The distance between the sink, the hob and the refrigerator, that famous triangle, often runs across the island. It is by thinking of the whole that the block finds its rightful place. Our kitchens are designed to measure and made in Italy, with a guarantee on the fit-out. To talk it through concretely, come and see us at the Beersel showroom: a plan before your eyes is worth more than a thousand measurements.