There is a particular difficulty in designing a bespoke wardrobe: it tends to come last, once the main rooms have been laid out, as though storage were a secondary matter. Yet this is precisely where daily comfort and a sense of order in the house are decided. Treating a wardrobe as a room in its own right means giving it the attention it deserves from the very first sketches.
A well-designed wardrobe disappears into routine. You move through it without thinking, find what you need without searching, leave without creating disorder. That fluency is not accidental: it results from decisions made early on, around circulation, layout, light and finishes. None of these decisions is insignificant, and their coherence produces something you sense without always being able to name it.
Circulation: the first question
The most common mistake is to maximise storage area at the expense of circulation. A wardrobe is a space you inhabit, if only for a few minutes each morning. The central aisle needs at least 80 centimetres of clear space to dress comfortably in front of open rails. Below that, the room feels cramped and the desire to keep it tidy fades quickly. Where space allows, 100 to 110 centimetres offers noticeably more comfort, particularly when two people use the wardrobe at the same time.
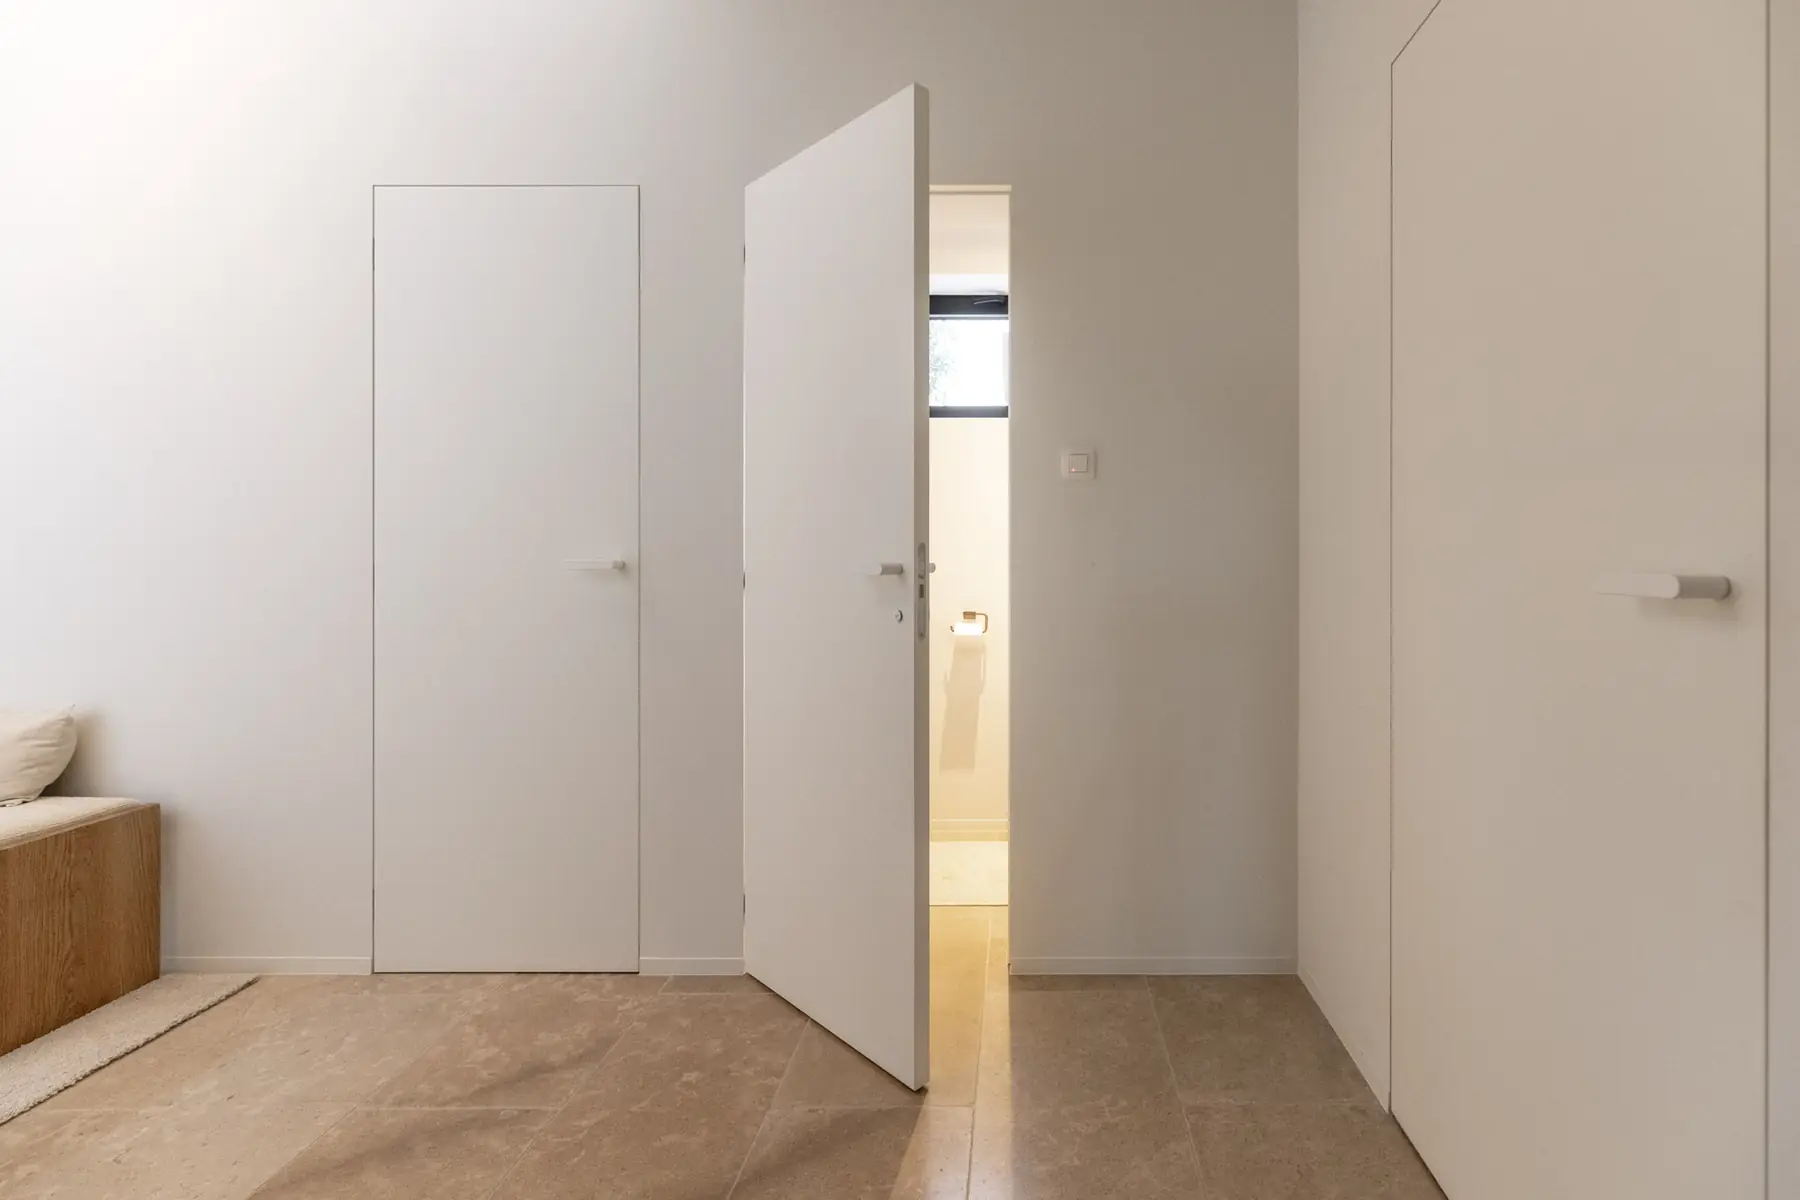
The access door also deserves thought. A standard hinged door eats into available floor space on both sides. A sliding door or a pocket door that disappears into the wall frees the aisle entirely. In attic spaces or constrained volumes, an opening without a door, screened by a quality curtain, can be the most sensible solution, provided the volume is sufficiently separated from the bedroom.
Zones and uses: dividing without partitioning
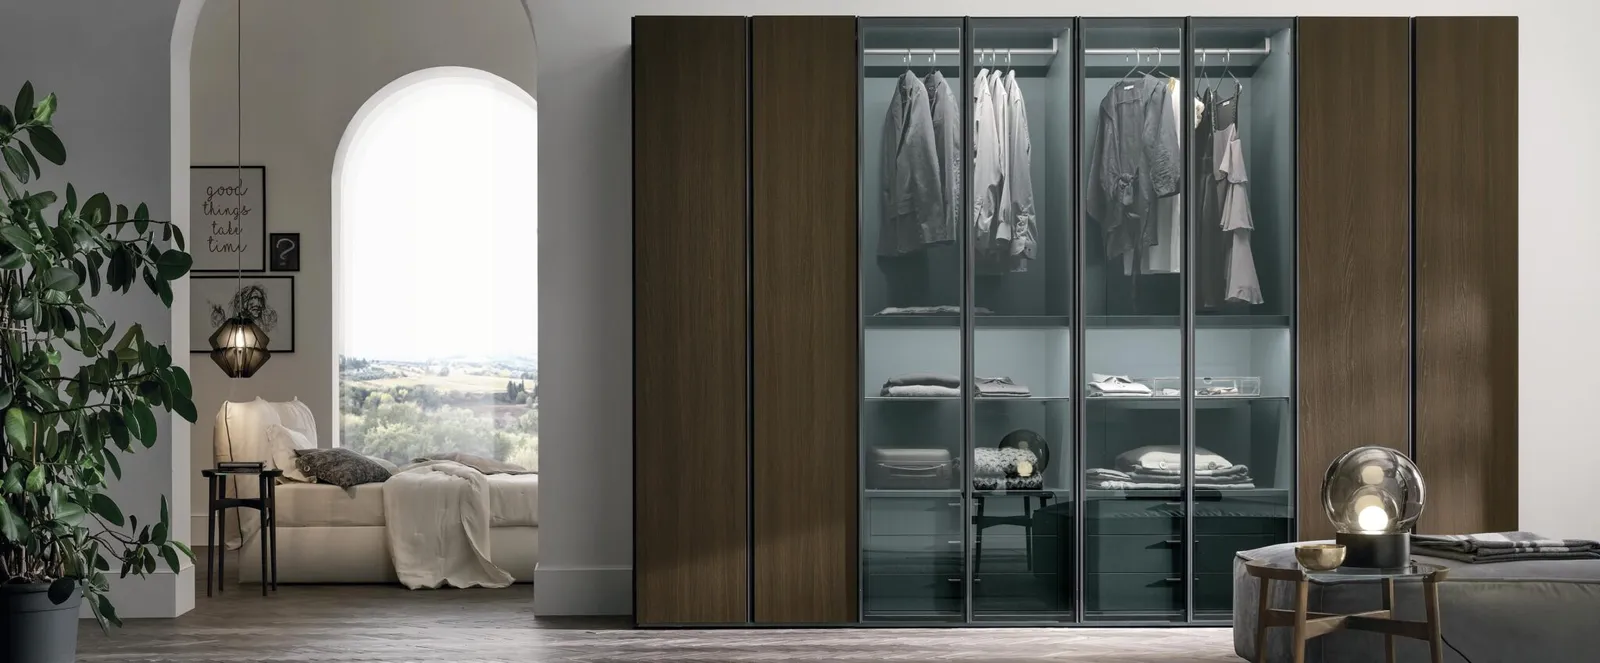
A functional wardrobe is organised by use rather than by furniture type. The long hanging zone for dresses, coats and suits needs at least 150 centimetres of clear drop, ideally 170, for the longest garments. The short hanging zone for jackets and shirts can be paired with a row of drawers or shelves beneath it: every centimetre of available height is put to use. Drawers remain irreplaceable for knitwear, nightwear and accessories, because they prevent collapsing piles and let you see everything at a single glance.
The overall height of the units is another structural decision. Running modules to the ceiling creates an inhabited volume with no dead corner and no dust collecting overhead, and gives the impression of a finished room. Standard-height modules, around 220 centimetres, leave a blank band above that can be used for closed seasonal storage, but which can also read as unfinished when the ceiling is low. Both approaches are valid, but they do not produce the same sense of space or the same degree of visual completion.
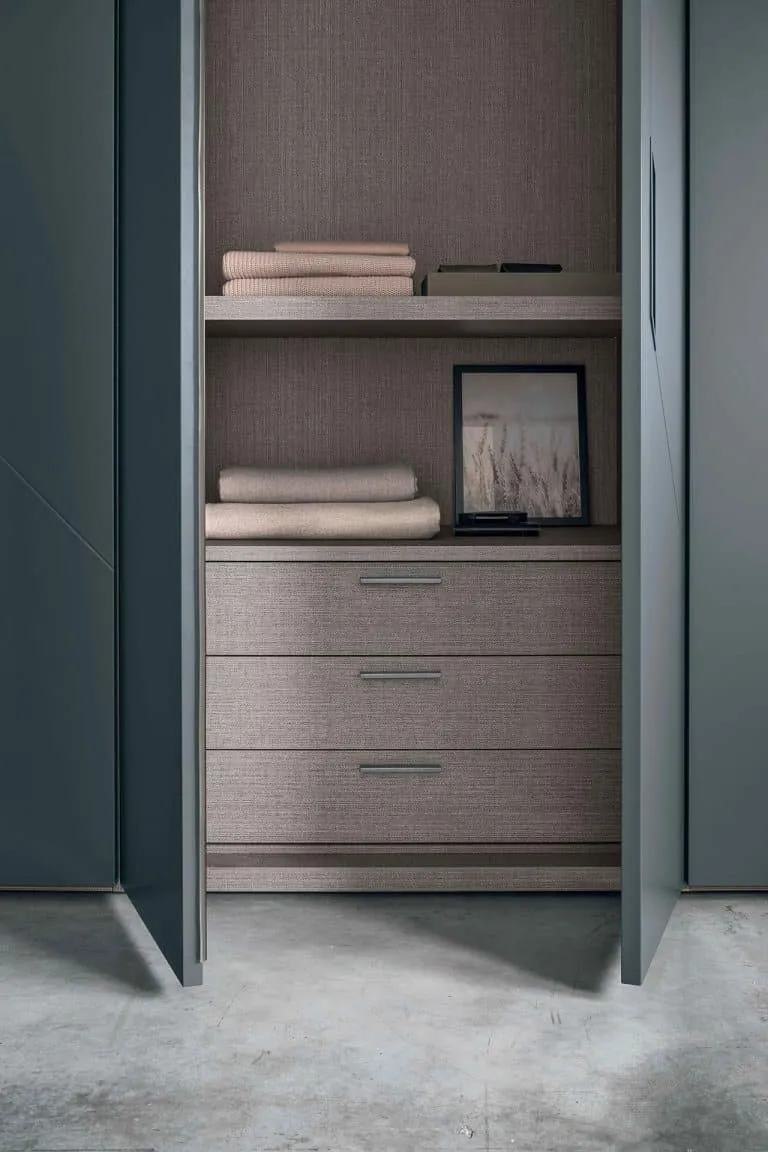
« A well-designed wardrobe is not a collection of storage furniture. It is the room where your day begins and ends. »
Light in the wardrobe
The wardrobe is often the least well-lit room in the house, wedged between two bedrooms or tucked into a volume with no window. Lighting is not a detail: you dress in front of a mirror, distinguish colours, find garments in deep storage runs. A central ceiling fitting is not enough. The ideal combines several complementary sources:
- Ambient light for the room as a whole, diffuse and casting no hard shadows on clothing.
- Integrated strip lights inside the modules, within deep hanging sections, so you find what you need without reaching into the dark.
- Light at mirror height or at the dressing table, coming from the side or above, for accurate colour rendering.
For a wardrobe without a window, choosing LEDs with a high colour rendering index (CRI 90 or above) is decisive. Below that threshold, a garment looks one colour under artificial light and another in daylight. A high CRI prevents those surprises, and it is often the detail people regret most having overlooked.
Finishes and materials: speaking the same language as the house
The temptation with a wardrobe is to isolate its finishes from the rest of the interior: because no one sees it, because it is practical, because it is just storage. This is the wrong reasoning. A wardrobe that follows the same material logic as the rest of the house produces a quiet coherence that matters more than you might expect. Matte lacquer fronts or natural oak that appear elsewhere in the home belong here too. So does the ironmongery: a pull profile or a handle that recurs from room to room lays a connecting thread you feel without analysing.
The inside of the modules deserves as much attention as their exterior. A back panel painted in a shade that relates to the walls, a quality laminate in champagne or sand rather than raw white: these choices cost little in proportion but change the apparent care of the whole thing entirely. The same goes for drawers with soft-close, damped runners: once you have lived with them, there is no going back. And accessories integrated directly into the modules, sliding rails, a fold-away valet, angled shoe shelves, will always be preferable to solutions added after the fact. They never align quite right and eventually damage the front they are attached to. Better to make those decisions at the planning stage.