In a Belgian townhouse, ceilings rarely reach beyond 2.60 metres. Yet one single choice reshapes how that height reads: fitting doors that run floor to ceiling rather than stopping at the standard 2.10 m. Not an optical illusion, not a styling trick, but an architectural fact that any house relying on it quickly comes to depend on.
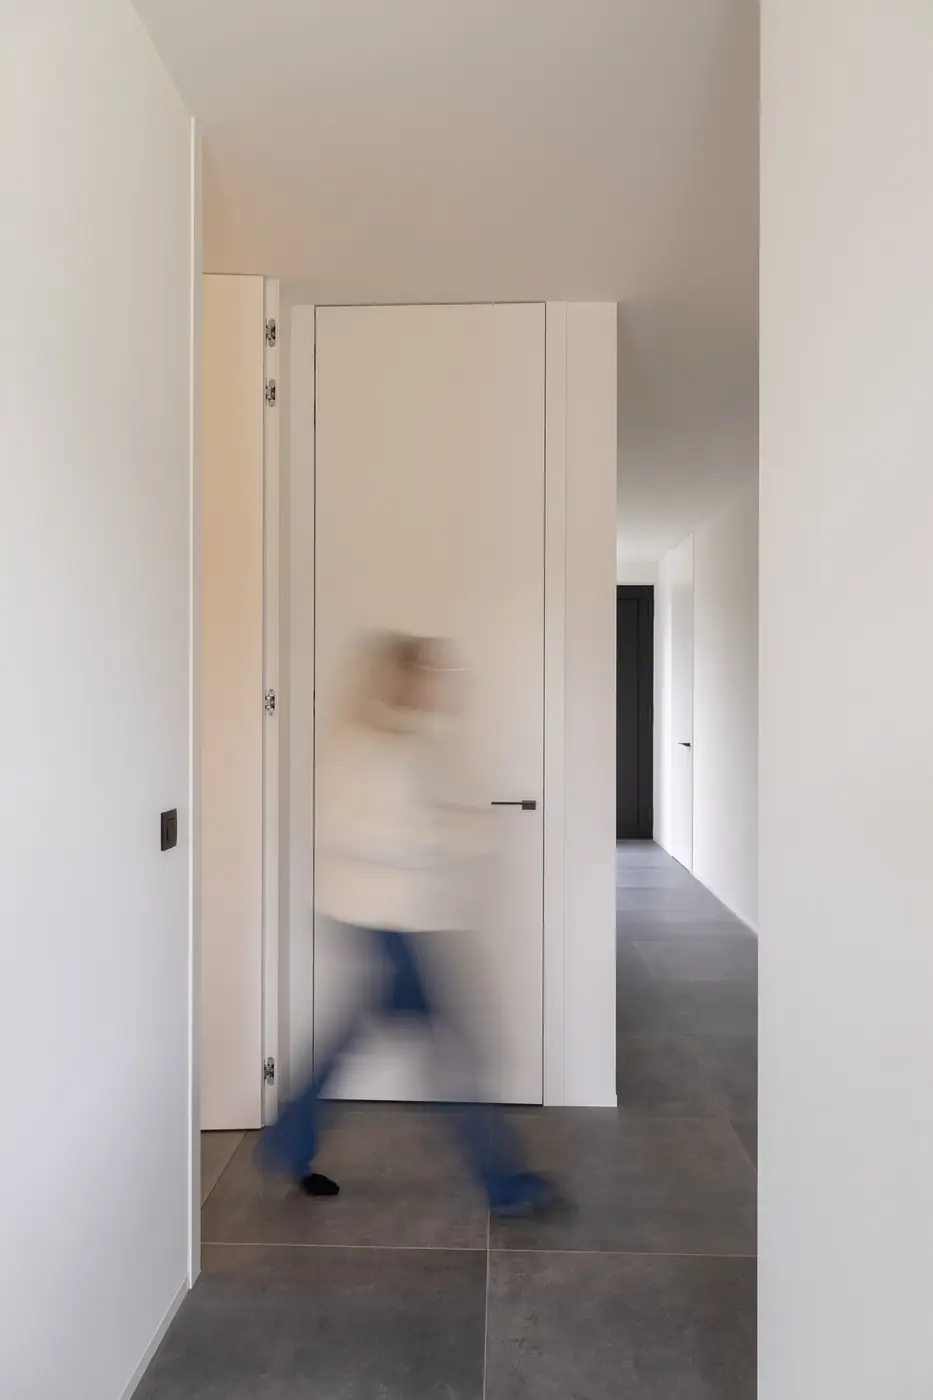
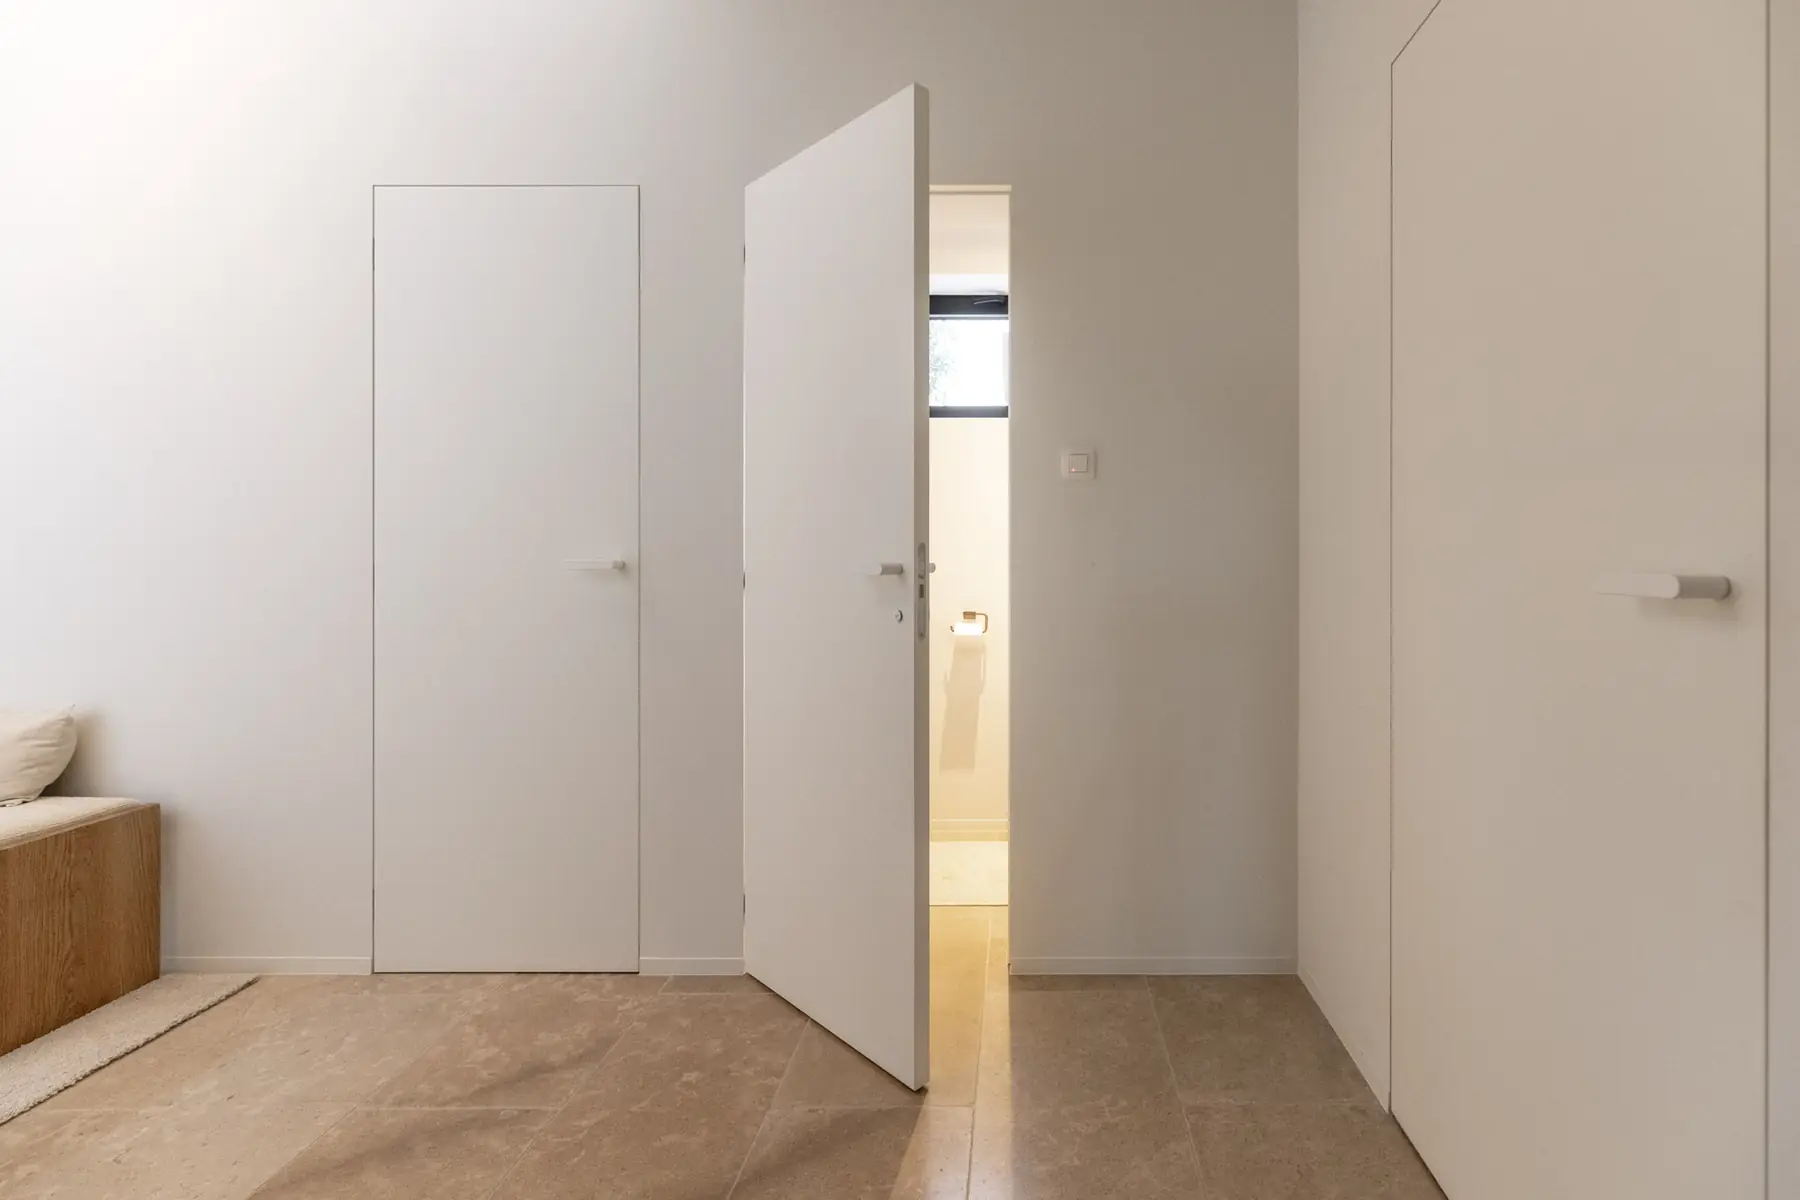
What a full-height door does is remove the dead panel. That blind strip above a standard door, typically 40 to 50 centimetres, breaks the wall into two registers. It signals a space that is held down, a volume that is interrupted. Take it away and the wall reads as a single surface that happens to open. The door stops being a hole in the wall and becomes part of the wall itself.
Proportion, not square metres
The goal is not to make the room appear larger. It is to let the room be what it already is. The eye measures height by scanning upward without interruption. A standard door with its blank panel stops that movement. A door running to the ceiling lets it reach its natural conclusion.
In the narrow corridors common to Brussels or Brabant row houses, the effect is immediate. A hallway 90 centimetres wide with 2.10 m doors reads as a corridor of cells. The same dimensions with 2.60 m doors become an enfilade. The width has not changed by a centimetre. It is the vertical line that returns the sense of space.
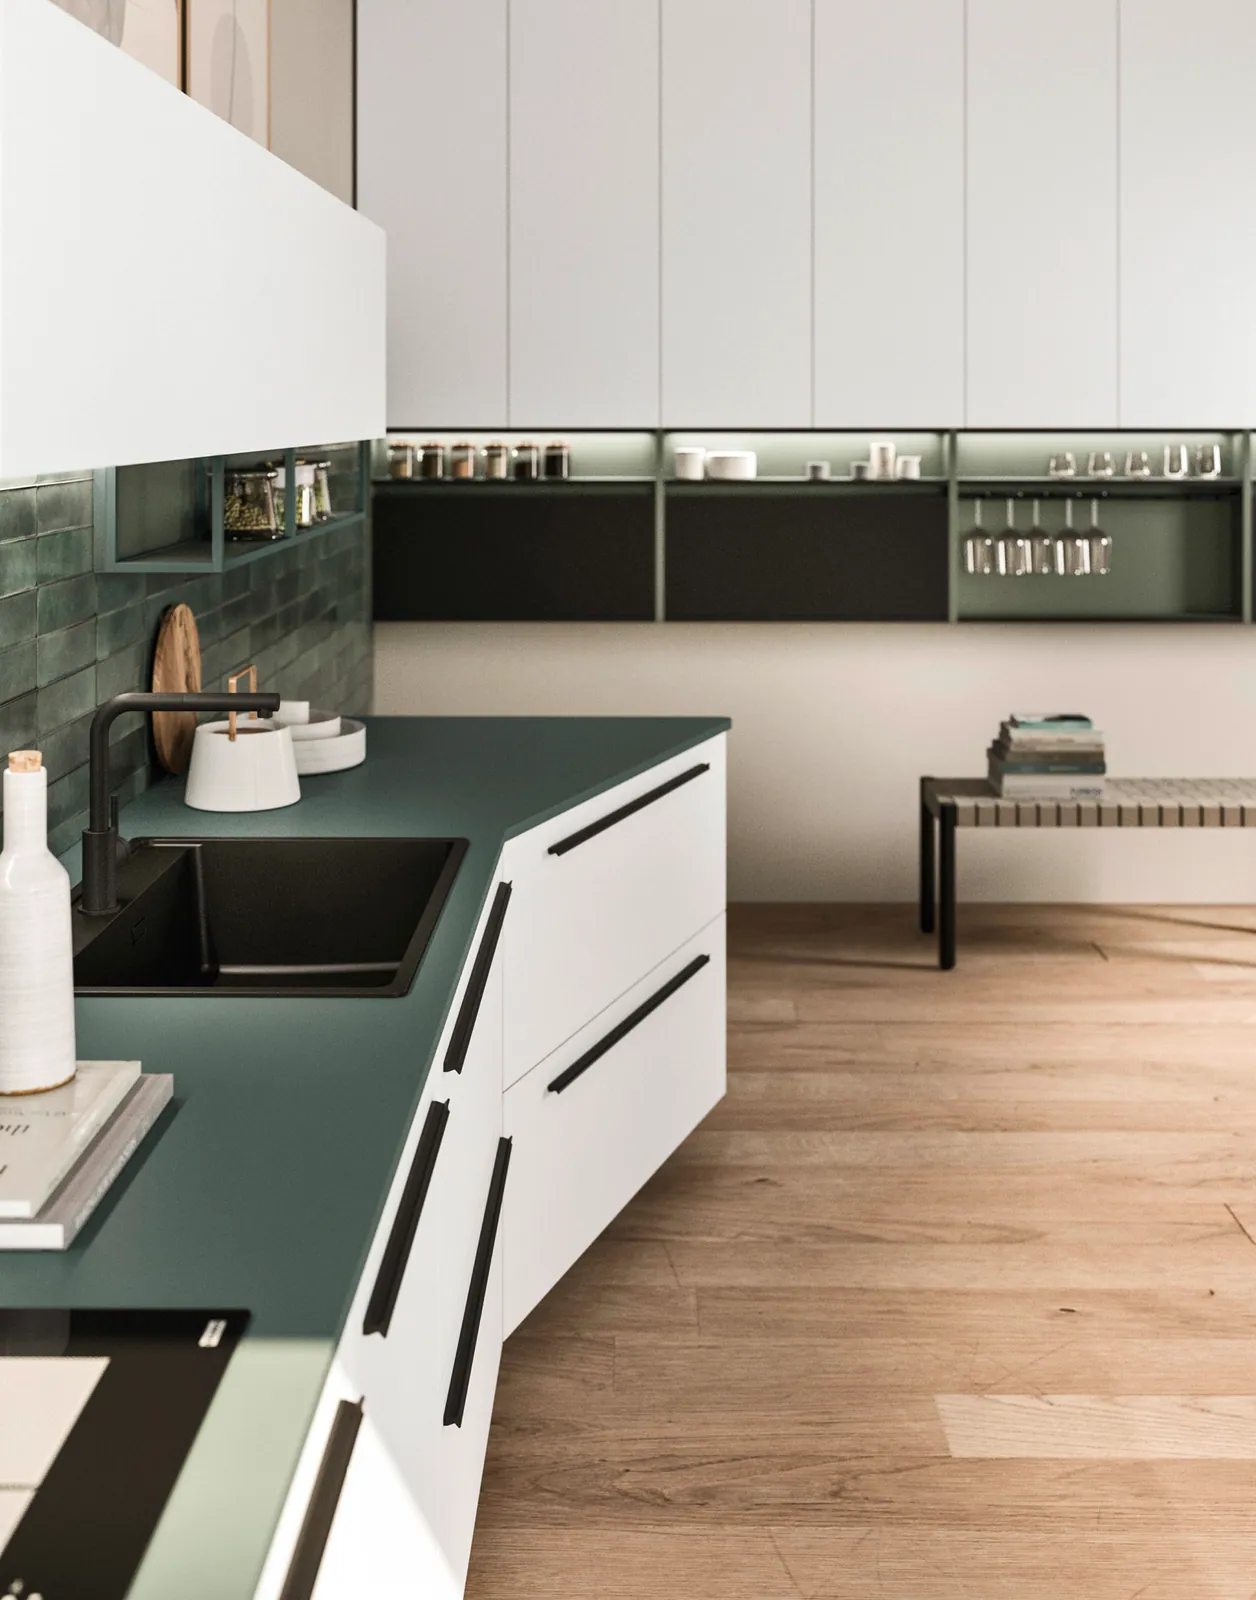
The same logic holds in open-plan living areas. A kitchen flowing into the sitting room gains coherence when the cabinet fronts and the interior doors share the same floor-to-ceiling line. No break, no edge at mid-height where the eye catches. The volume reads as one.
Continuity of materials
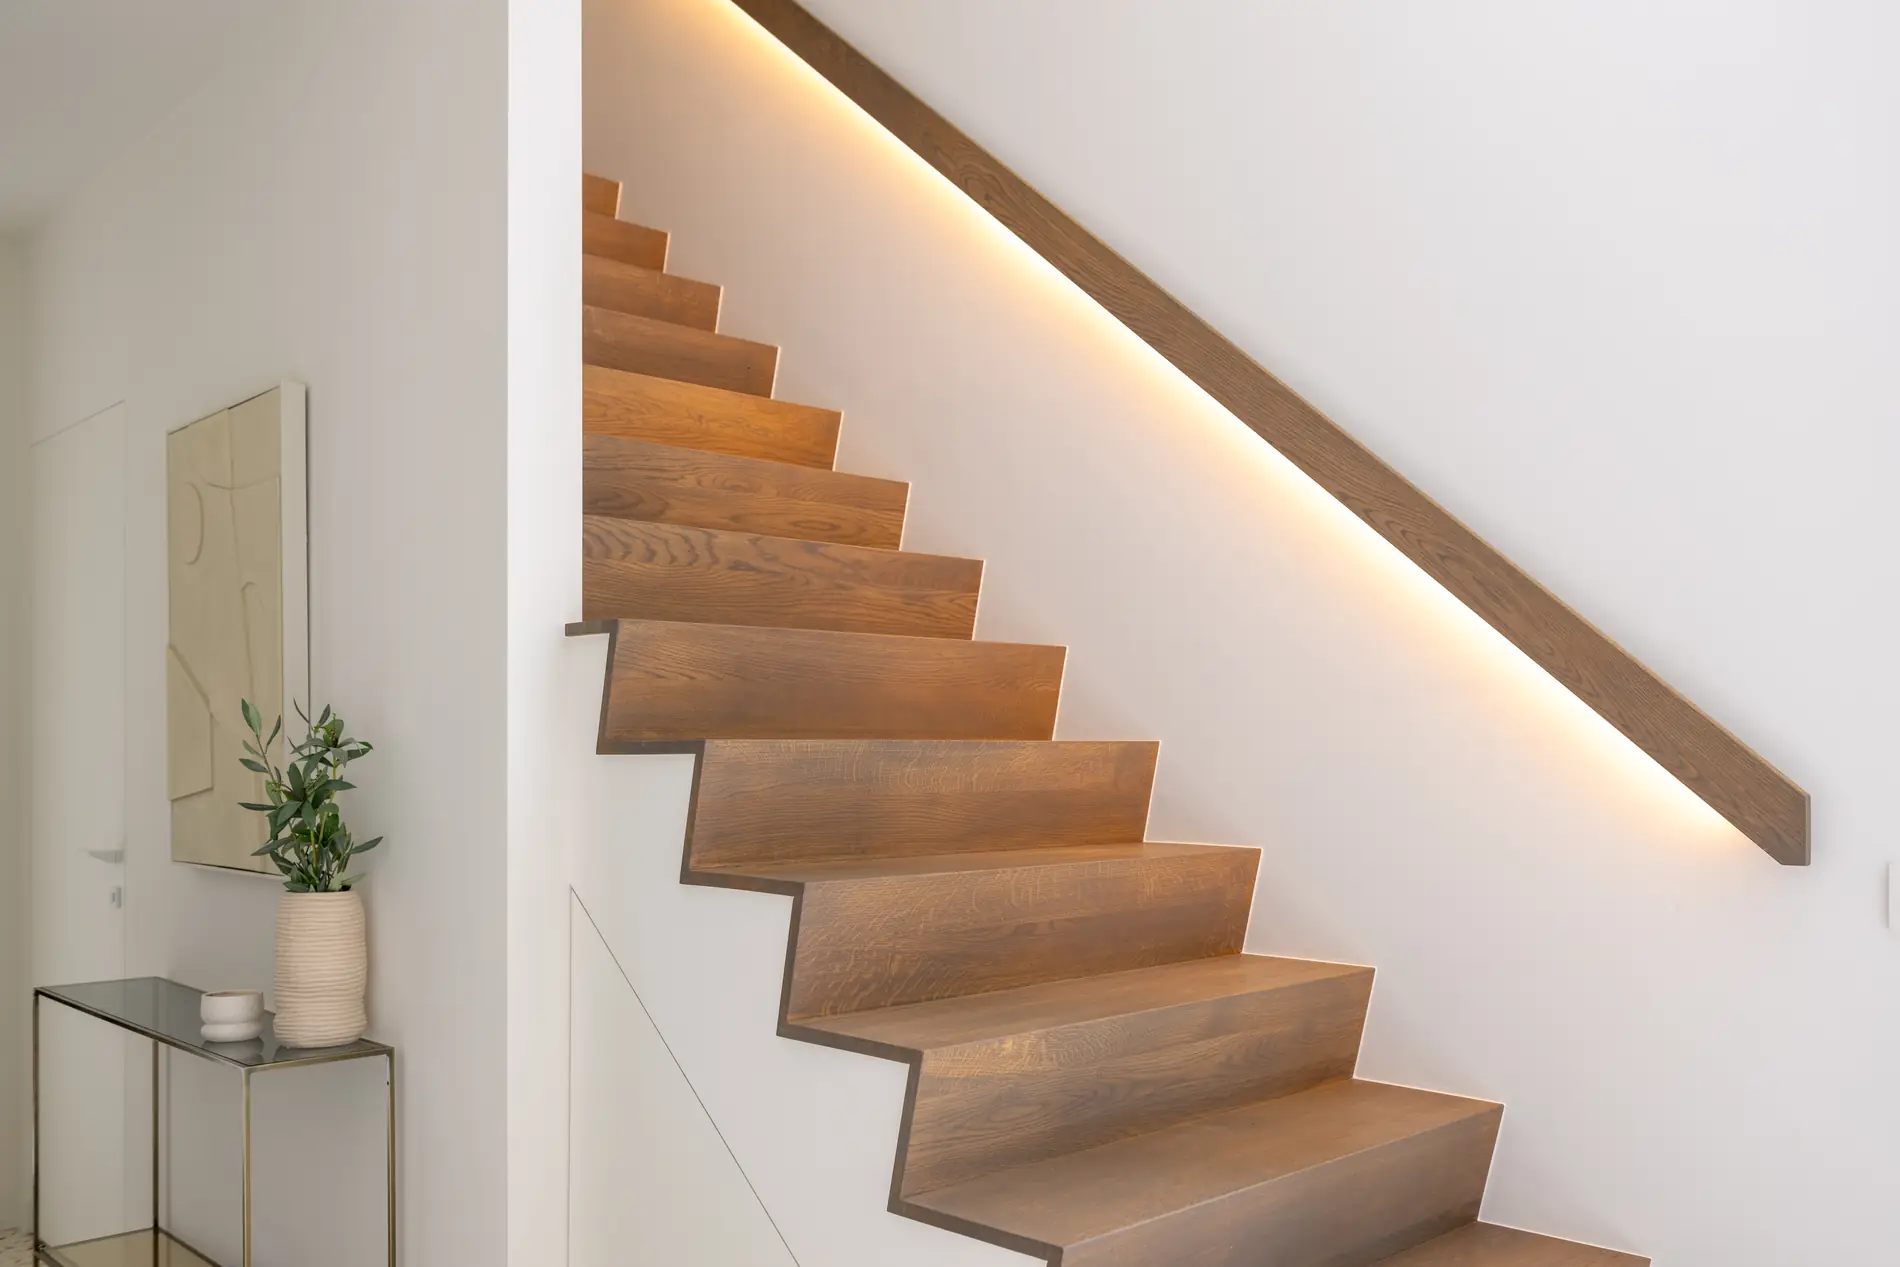
A full-height door only earns its place when it belongs to a larger logic of continuity. The instinct is to use a different timber or a contrasting colour to mark the opening as a deliberate gesture. Sometimes that is exactly right. More often we recommend the same matte lacquer as the kitchen fronts nearby, or the same oiled oak as the bespoke joinery in the hall. When the door panel reads as an extension of the wall surface, it ceases to be an object and becomes part of the volume.
The same restraint applies to colour. Muted shades hold their ground over time: slate grey, an off-white with a barely perceptible matte weight, a clean sand tone. Strong colours can work as a single accent, but they require a balance that only the complete project can judge. One white door in a dark room is a punctuation mark. Two contrasting doors in the same corridor is something else entirely.
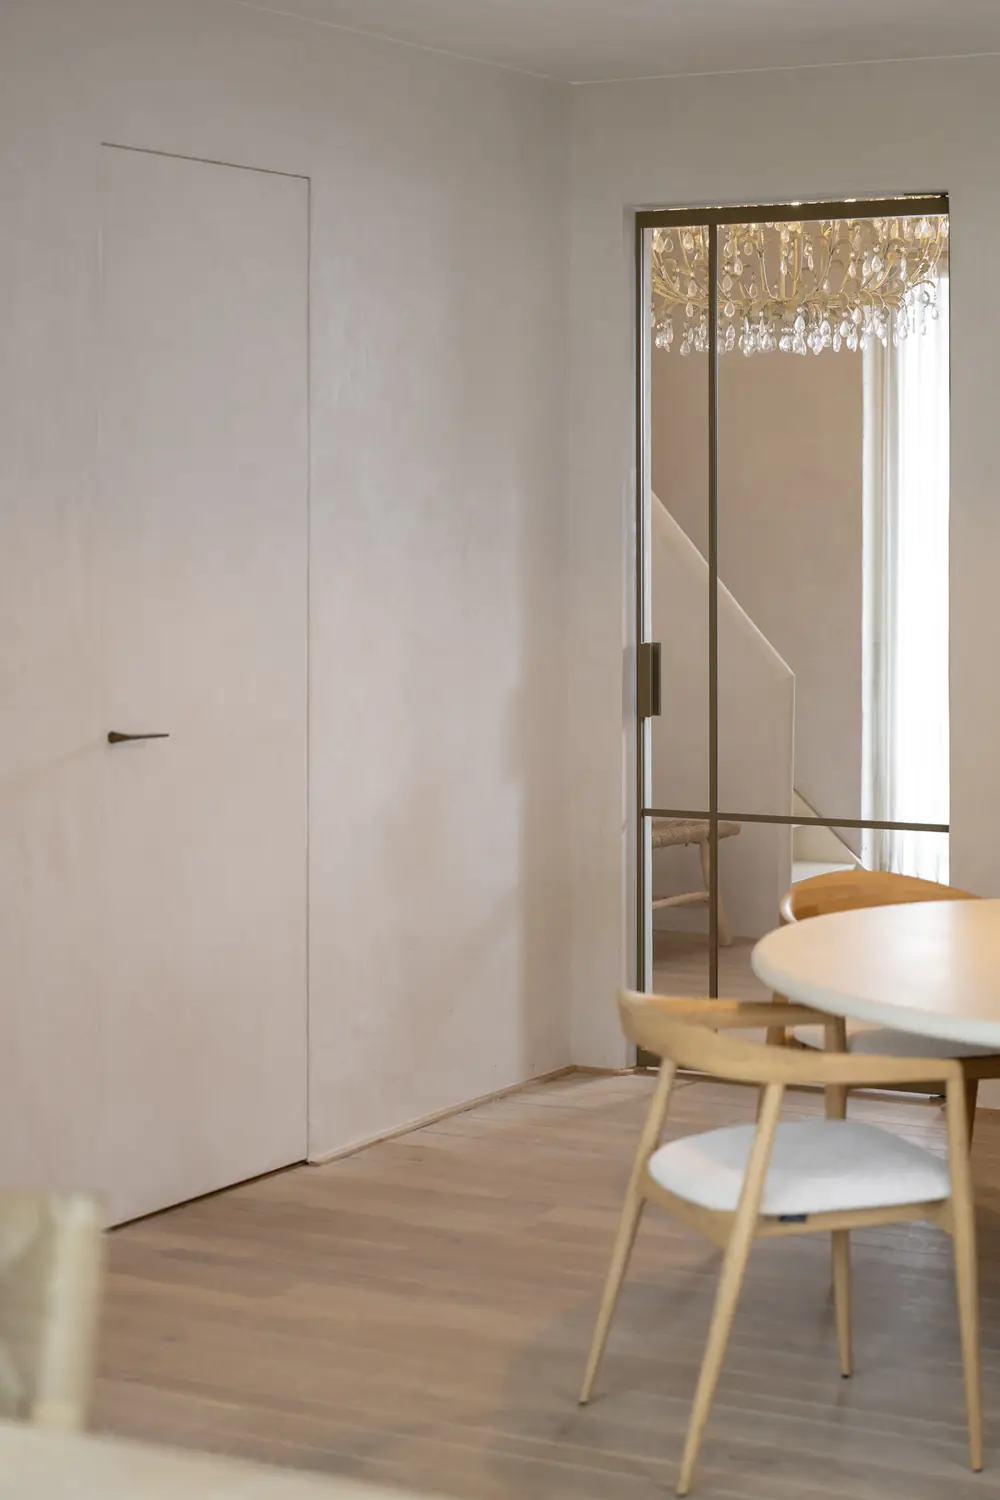
« A full-height door does not make a room look bigger. It lets the room be fully itself. »
The frame: the technical decision
Full-height doors raise a question that standard doors do not. Three solutions exist for the junction with the ceiling.
- The flush frame, recessed into the wall thickness, gives a near-invisible result. The door sits in the wall without a projecting profile. It is the cleanest outcome but requires a partition wall built to receive it.
- The planted frame, the more traditional approach, leaves a visible profile around the opening. Easier to install on existing plasterwork, and still elegant when the profiles are slender and the finish matches the leaf.
- The frameless solution, integrated from the structural stage, uses the wall itself as the door liner. The most architectural of the three, and the most exacting.
In the first two cases, the finished clear height is a critical parameter. After false ceilings, plaster and any ceiling rails, the available height is often lower than expected. We dimension to the finished measurement, never to the raw slab.
What to settle before ordering
Ordering a full-height door without resolving these three things first is a reliable route to disappointment:
- The finished clear height, measured after all second-fix work is complete. This is the dimension that determines the actual leaf height.
- The weight of the leaf. A 2.60 m door in solid timber is considerably heavier than a standard one. Hinges and hardware need to be sized accordingly: it is the invisible detail that no one revisits once it is fitted.
- The direction of swing and the clearance needed. A door that strikes a hallway wall is the classic result of a plan drawn without furniture.
These questions belong in the design stage, not on site. It is why we raise them at the first visit to the Beersel showroom: seeing a real full-height door at its actual scale tends to change the final decision.