In a Brussels terraced house, every square metre matters. The space under the staircase, so often sealed behind a plain panel or used as an improvised dumping ground, is in fact a continuous, dry and well-structured volume that few other spots in the house can match. The challenge is not what to put there: it is deciding what belongs there, and designing the joinery that makes daily access feel natural rather than awkward.
A staircase is not a rectangle. It is a slope, a series of triangular voids that grow larger from the first tread to the last. This changing geometry is precisely what calls for bespoke work: a standard piece of furniture cannot fill such an envelope. Joinery drawn for this exact location, by contrast, exploits every centimetre from floor to raking ceiling.
Reading the volume before furnishing it
Everything starts with an accurate reading of the geometry. The clear height at the entry point, the depth from the first riser to the back wall, the presence or absence of a load-bearing partition, the position of the side walls: these parameters determine what can be tucked under each tread.
Two situations are common. A straight flight against a wall leaves the entire volume accessible from one side, which suits a run of drawers or sliding carcasses, the deeper the better as the treads rise. An L-shaped or quarter-turn staircase creates under the half-landing a volume that can sometimes be large enough for a compact desk or a small pantry. In either case, the stair structure itself, its strings and cladding, must be thought through alongside the storage. Trying to add joinery after the staircase is fitted will always cost you precious centimetres.
Uses by available height
The clear height under the first tread is often modest, forty to sixty centimetres, and increases steadily to a metre eighty or more under the final treads. This gradual variation opens up several distinct functional zones:
- Low zone (40-70 cm): shallow drawers for household linen, toys or stationery. Full-extension drawer runners bring the entire depth within reach without stooping.
- Middle zone (70-120 cm): upright storage for a vacuum cleaner, brooms or bags. Fixed or adjustable hooks on a back panel keep things orderly.
- Tall zone (120 cm and above): enough room for an open hanging rail, a small wine store, or even a compact work niche. This is where bespoke joinery pays for itself.
The rule is simple: each zone deserves a response matched to its specific constraint, not a compromise that serves none of the three properly.

« A well-considered under-stair installation is often worth an extra storage room, without touching a single wall. »
Drawers, doors or open access?
The choice of access system is critical, because it determines daily practicality as much as appearance. Three main solutions coexist, and they can be combined on the same flight.
Drawers are the most convenient option for objects you reach for regularly: they give a direct view of the contents without having to crouch or rummage. Their depth follows the slope, making them longer than those in a standard cabinet. A soft-close damper is essential to prevent slamming.
Doors, single or angled at a corner, work well for bulky or seasonal items: suitcases, Christmas decorations, sports equipment. A pivot door with concealed hinges continues the stair cladding without a visual break. Make sure the door swings open without blocking movement through the hallway or living room.
Open access, with no door or drawer, suits a work niche or a bookcase alcove: it turns the space into an inhabited recess rather than a closed cupboard. Reserve it for zones where an adult can stand or move with ease.
Finish and visual integration
The under-stair area is often visible from the living room or entrance hall. Its finish is not a minor concern: it is what separates storage that gets hidden from joinery that is owned. A few principles guide this work.
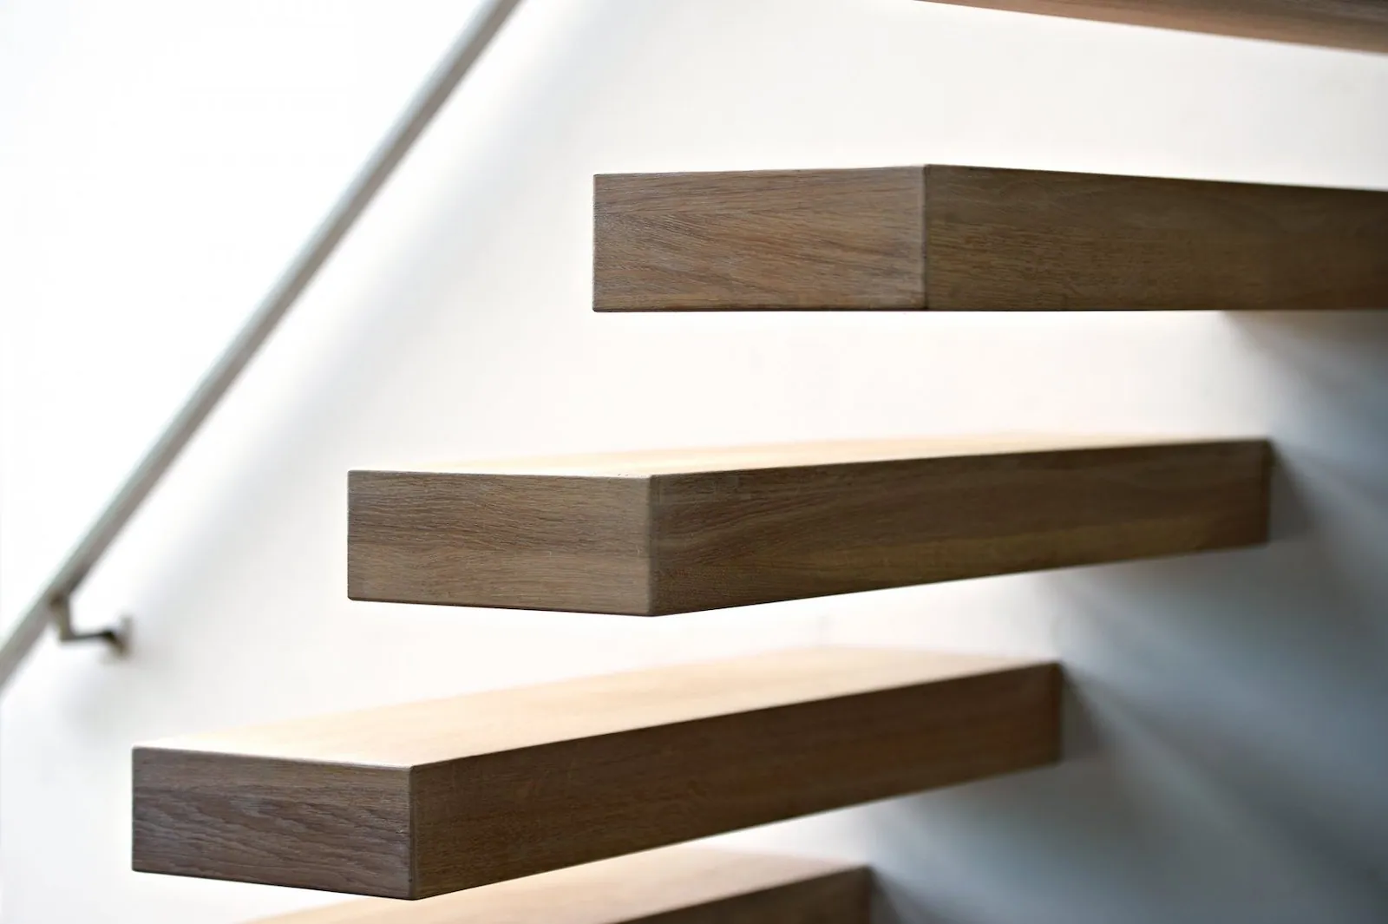
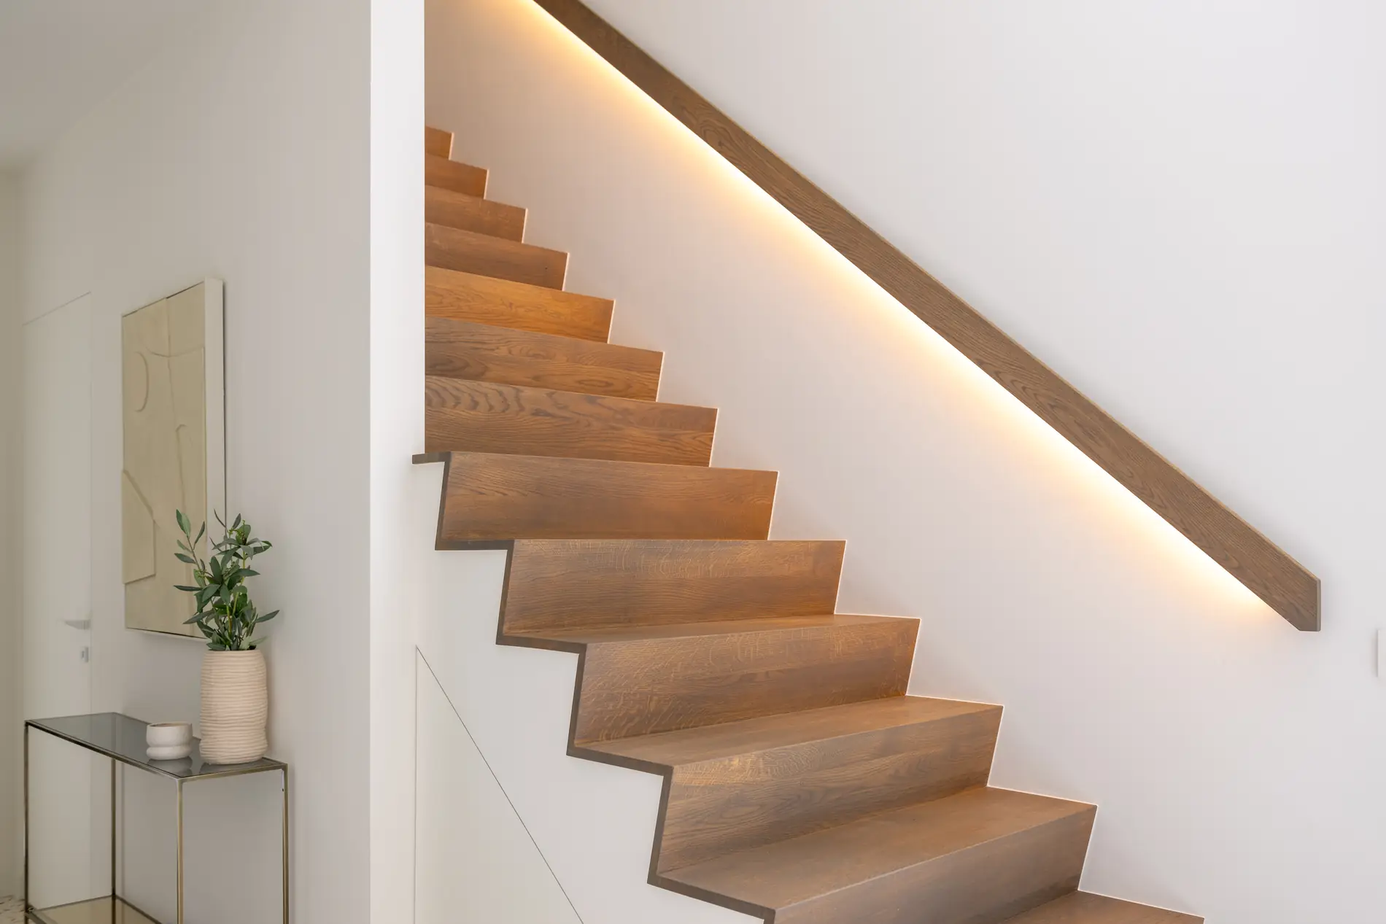
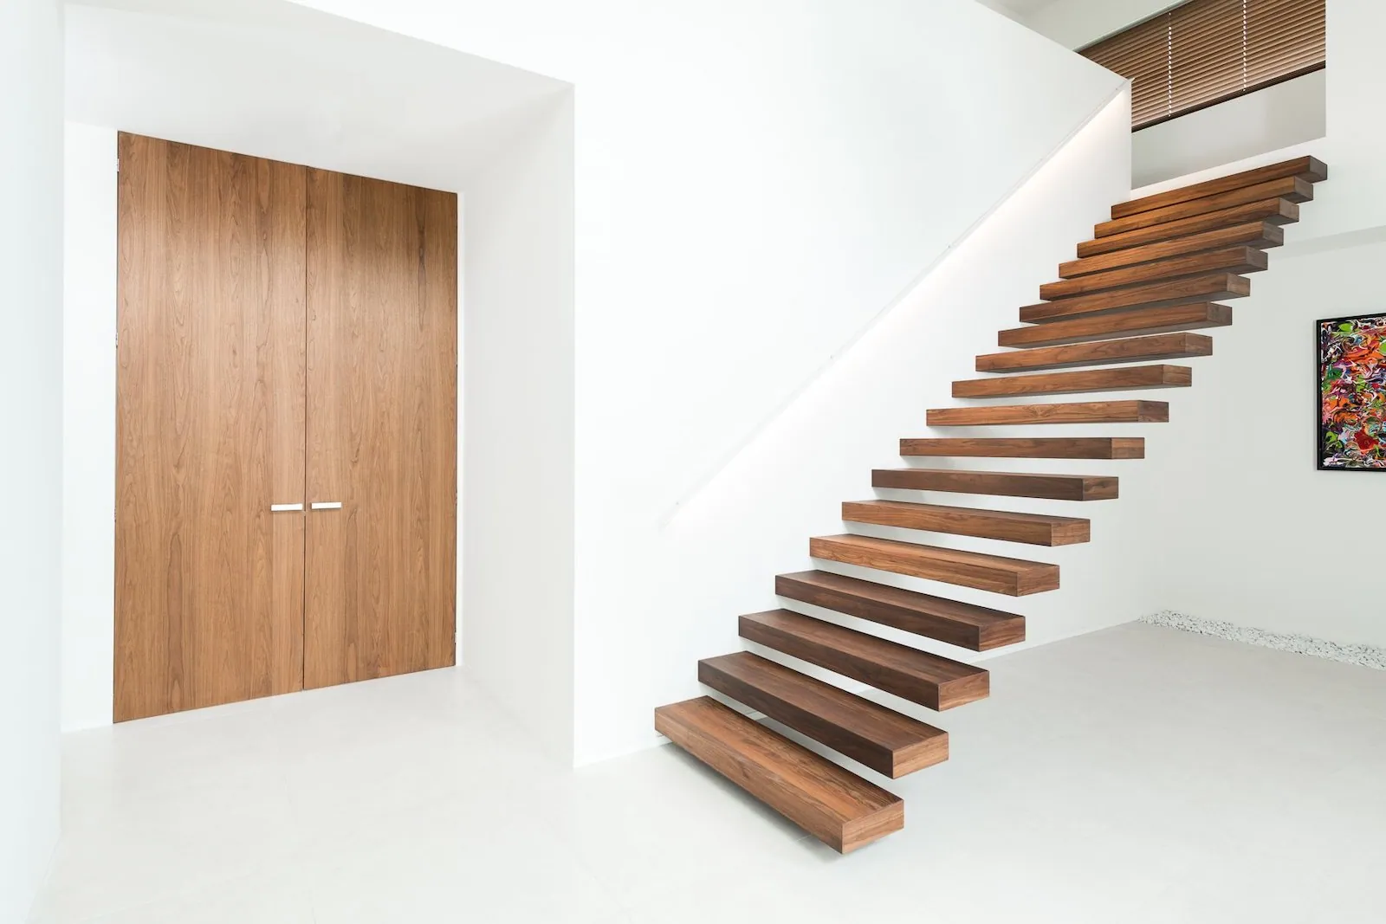
Continuity with the staircase itself is always the strongest choice. If the flight is in oiled oak, the carcasses should follow, or be lacquered in a tone already present elsewhere in the room. Uncoordinated materials, such as white melamine under a natural oak staircase, stand out immediately and give the whole thing an improvised quality.
Integrated lighting shifts the atmosphere considerably. An LED strip inside the carcasses or beneath each open tread turns a dark corner into a warm focal point. It is a modest investment for a significant effect, particularly in homes where natural light rarely reaches this part of the hallway.
Finally, the edges. The raking line of the staircase creates angles and exposed corners that need careful treatment: edge-banded strips, softened arises, neat joints between the carcass and the angled soffit. It is precisely this level of care that distinguishes a piece drawn and made for its exact home from something standard pushed into a gap.