Once the staircase is drawn, the treads chosen and the timber settled, one decision tends to get deferred: the balustrade. Yet it is the balustrade that determines whether the stair breathes or blocks, whether it disappears into the room or commands it. Glass, metal, wood: three families, three characters, three different logics.
A staircase balustrade is not an accessory. It is a structural element, a regulatory requirement and something the household touches several times a day. Choosing it carefully is also choosing the light that will travel through the stairwell, the silhouette visible from the living room, and the gesture made on every ascent.
Glass, when light is everything
Laminated or toughened glass panels have transformed the contemporary staircase. Their primary quality: they stop nothing. Light passes through, sightlines stay open, the stair seems to float. In a Belgian terraced house where every metre of daylight counts, a glass balustrade can change the feel of an entire floor.
Several systems are available. Steel-clamped glass panels, discreet and modern, can run half-height or full. Frameless systems, anchored in the floor or held in invisible profiles, read more like a transparent wall than a balustrade. The handrail can rest directly on top of the glass or be fixed separately on a side bracket.
The honest assessment: glass ages well if treated against limescale and cleaning is simple. A damp cloth and a neutral glass product are all it takes. What shows more readily are fingerprints on the lower panels, especially in homes with small children. That is the trade-off worth considering honestly before deciding.
Metal, for the clean line
Steel or aluminium draws the slenderest balustrade systems. A twenty-millimetre square section in matt-treated steel, vertical balusters or an open plate: metal achieves a dimensional precision that timber does not reach naturally. It is the material of staircases that want to recede, or alternatively those that want to claim an industrial character.
The finish is decisive. Matt powder-coated black works with almost anything: pale wood, dark lacquer, polished concrete. Brushed stainless gives a more technical, more contemporary result. Bright chrome tends to feel cold in a living space and is best avoided. Balusters spaced too closely together can make a flight feel heavy, so the spacing always goes into the design from the start.
« The balustrade says something about the house. Too solid, too closed, and the staircase shrinks. Too invisible, and the gesture disappears. The aim is to find the balance between what holds and what lets the eye travel. »
Wood, for warmth and continuity
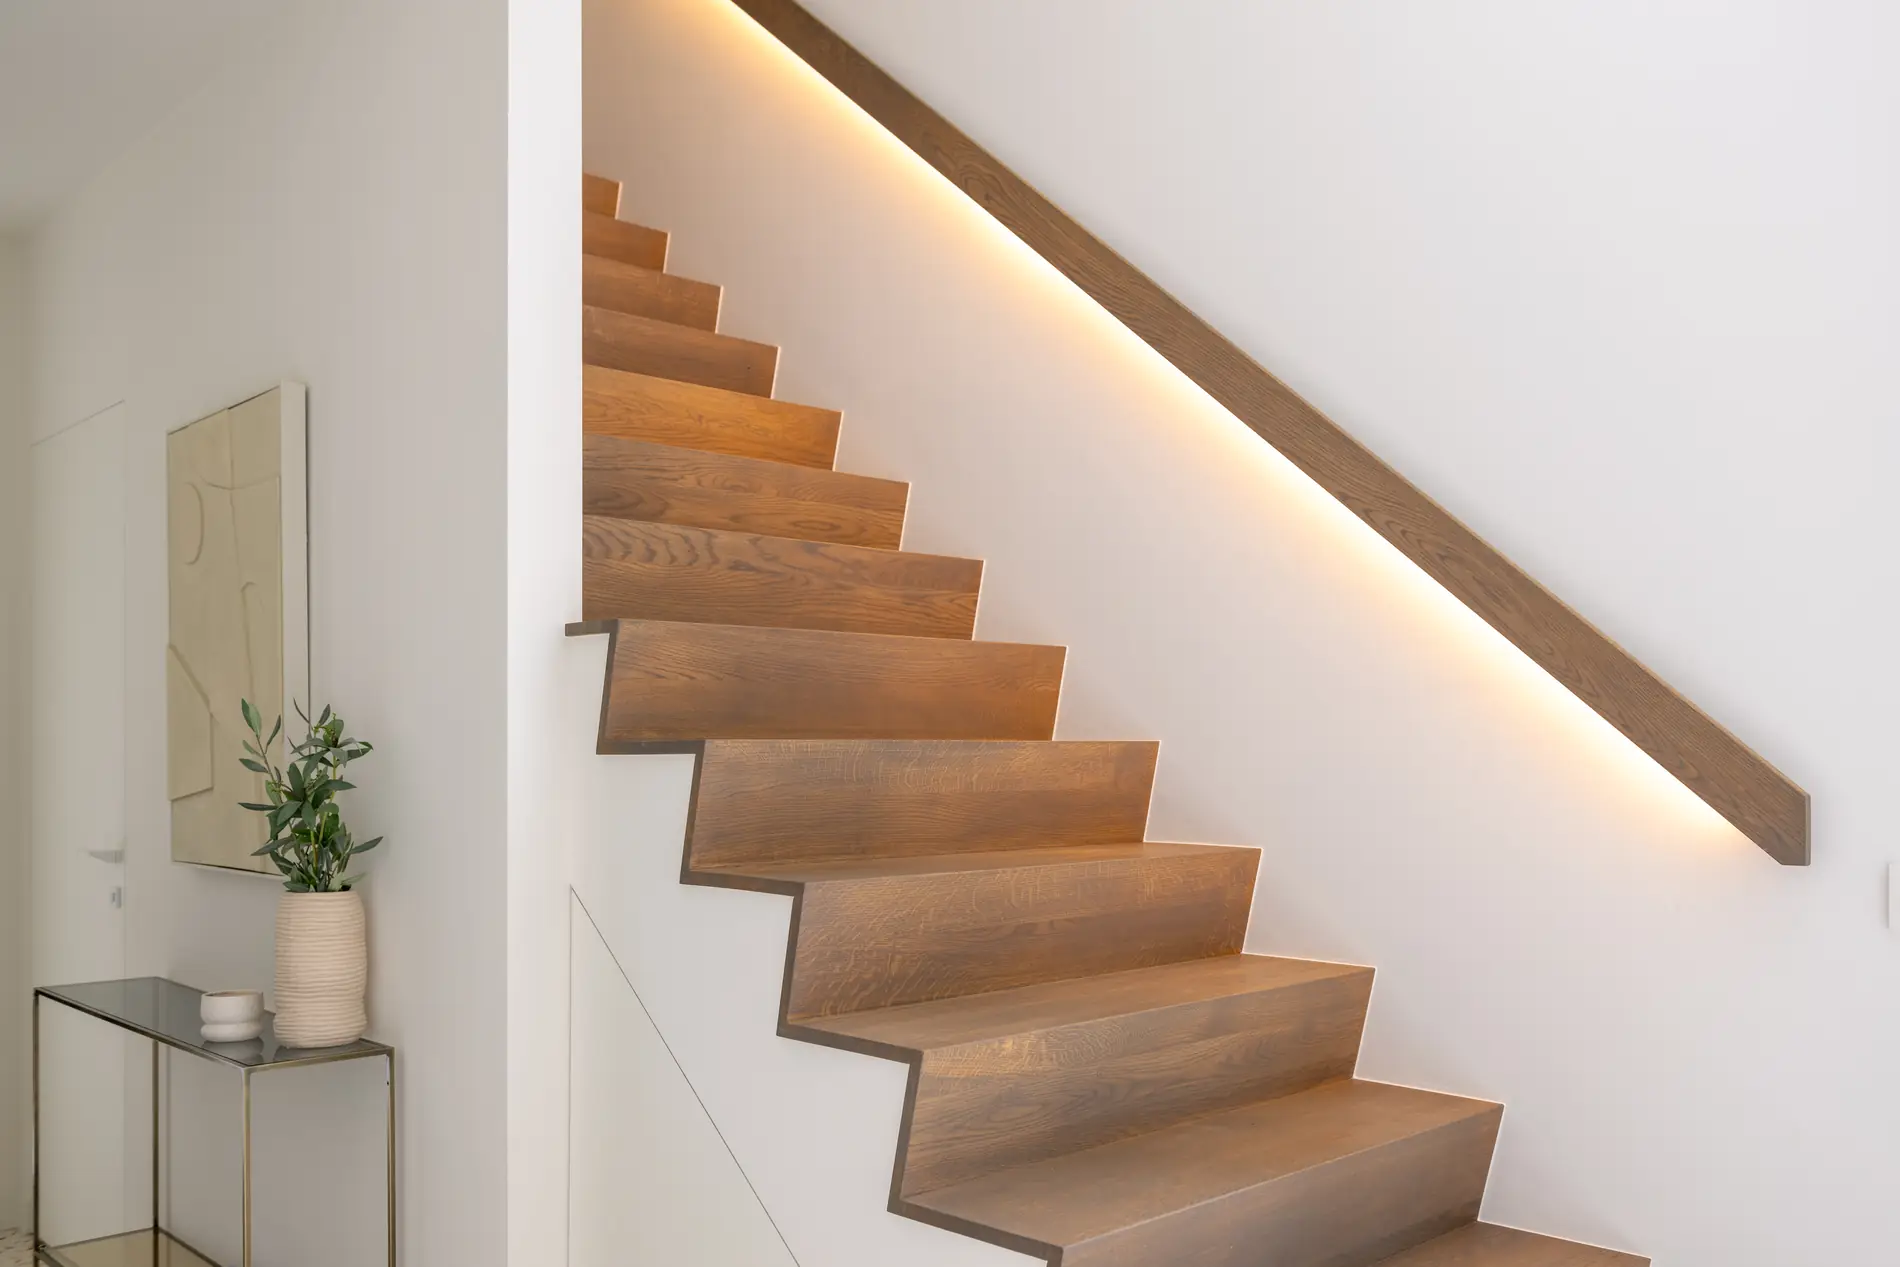
Choosing a timber balustrade often means continuing the language of the treads. An oak staircase with an oak balustrade, a substantial handrail that carries the same tone as the floor: the stair becomes a coherent piece of joinery, one object from ground floor to landing.
Timber systems offer turned balusters, vertical slats or solid panels. Evenly spaced slats are the most contemporary choice: they filter the view without closing it off entirely. A solid timber panel creates a strong visual continuity but closes the space more. The structural logic changes too: a panel distributes loads differently from a row of balusters, which is worth discussing during the design stage rather than resolving at the last minute.
What to bear in mind: wood moves. A staircase exposed to temperature and humidity changes can cause a too-thin section to warp over time. Stable, well-seasoned timber and assemblies that allow for slight movement are the answer. Upkeep follows the same logic as the treads: oil or varnish according to the chosen finish.
Mixing materials
The combination we carry out most often: a steel structure with a timber handrail. The steel takes the load, the wood provides the touch. It is a functional and elegant pairing that speaks at once to those who want precision and those who want warmth.
- Matt steel and oak or walnut handrail: the classic of the contemporary Belgian staircase, understated and grounded.
- Laminated glass and timber handrail: maximum light, with a warm cap at the top of the balustrade.
- Solid timber with a steel substructure: for interiors that want to conceal the technical elements while keeping the warm surface.
- Timber throughout: full continuity, for the home that commits entirely to a wooden aesthetic.
The handrail: a daily gesture
Whatever material you choose for the balustrade panels or balusters, the handrail deserves its own attention. You reach for it a hundred times a week. A round or oval section of forty to fifty millimetres is the most comfortable to hold. A square section is somewhat less so but can work on a short or lightly used flight. Sections below thirty-five millimetres are too slender for a secure grip; sections above sixty are difficult to hold properly.
The minimum regulatory height in Belgium for a private home is ninety centimetres, measured from the nose of the tread. That is a minimum. Ninety-five to one hundred centimetres gives a more natural support for an average adult and is worth building in from the first drawing rather than correcting once the treads are fixed.