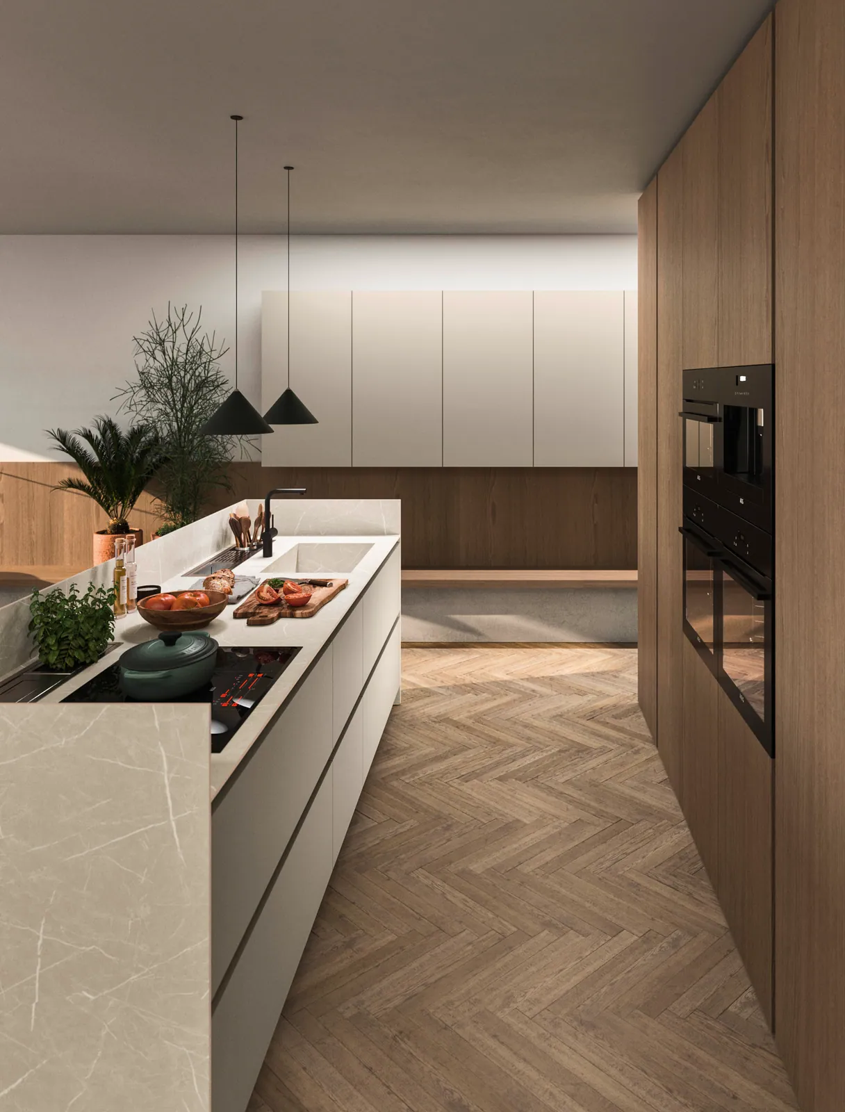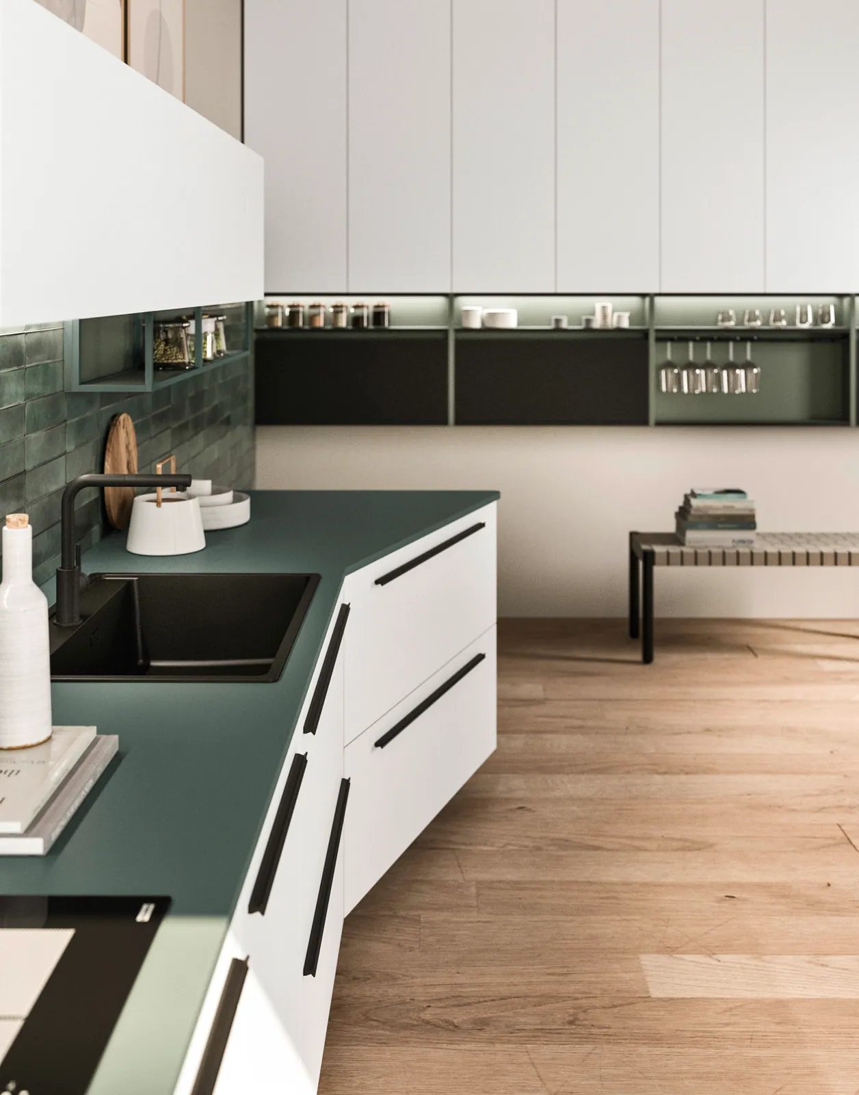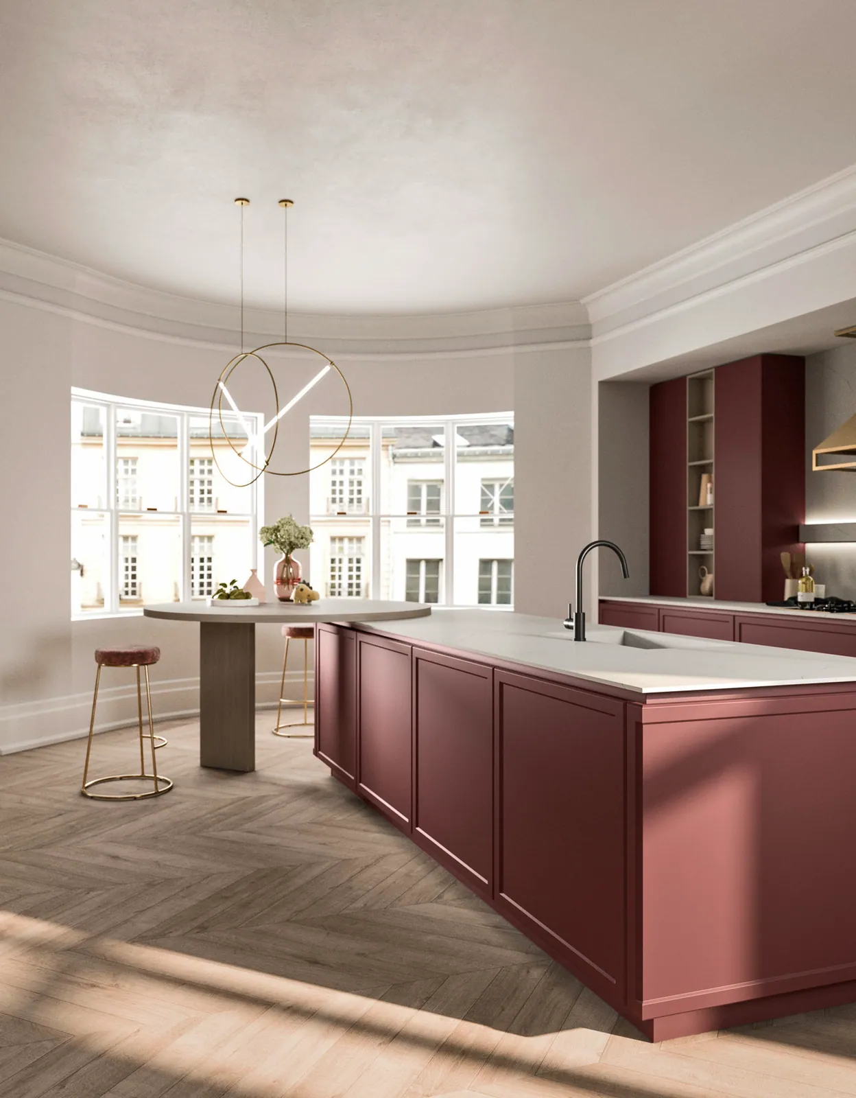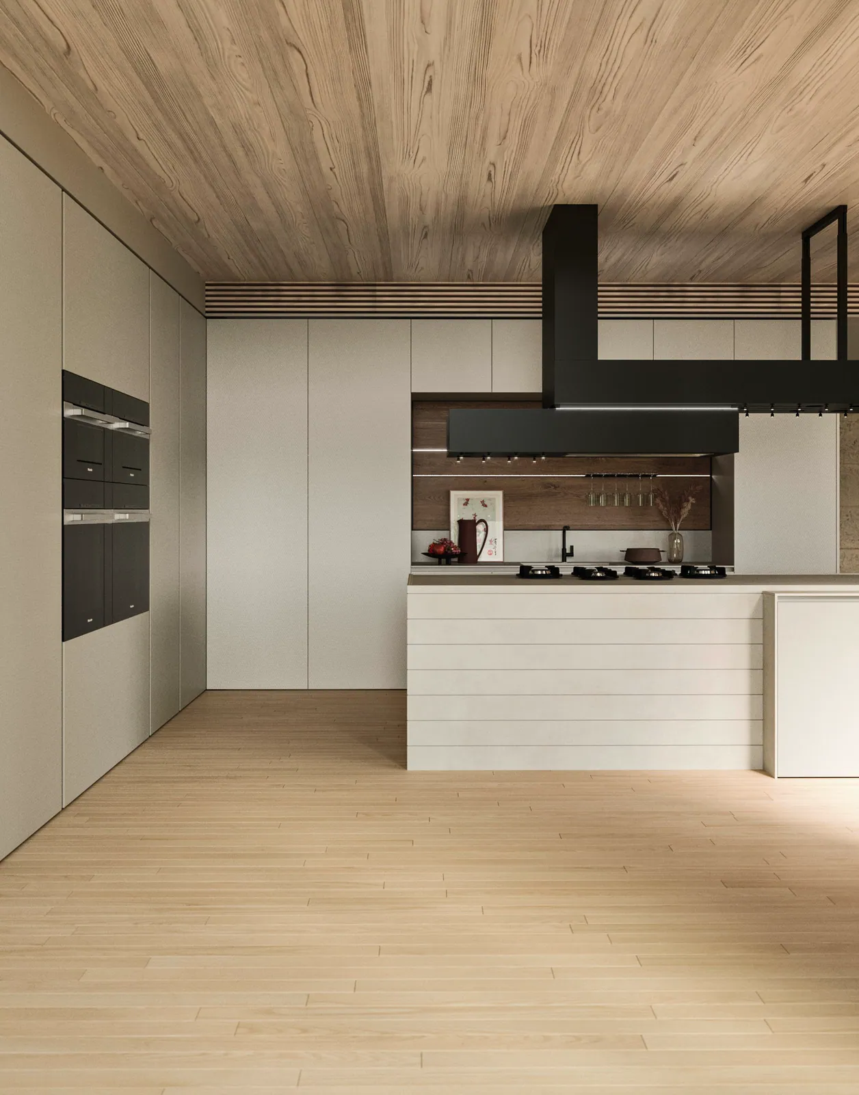
The open kitchen into the living room has become part of almost every renovation brief. People want the light, the connection between whoever is cooking and whoever is at rest. But an open kitchen that genuinely works is not simply a matter of taking down a wall. It is a question of designing a space where the boundary between the two zones disappears without either one losing its own character.
What sets the successful projects apart is always this sense of fluidity. No break in the sightline, no material that contradicts another, no obvious seam between the kitchen floor and the sitting-room floor. Yet the two spaces carry very different demands. One must resist heat, steam and impact. The other is a place of rest. Reconciling the two means thinking, from the very first sketch, about what runs through both zones rather than what separates them.
Material continuity, the through-line
The first decision, and often the most defining one, is the floor. When kitchen tiles stop at the threshold and a timber floor begins in the living room, the break is immediate and hard to recover from after the fact. A floor that runs through both spaces, whether oiled oak, large-format ceramic or natural stone, establishes a single spatial frame from the outset. This is one of the least reversible decisions in a project, and it deserves all the attention it requires early on.
The same logic applies to kitchen fronts. The tones and finishes must be in conversation with what sits in the living room, without being its exact reflection. A kitchen in natural oak finds its echo in a wooden sideboard, warm earthy tones, a floor in the same family. A kitchen in matte lacquer, in anthracite, sage green or warm grey, fits alongside a sitting room with a restrained palette. The distinction between harmony and uniformity is where open-plan spaces find their depth.
The range hood: own it or hide it
In an enclosed kitchen, the hood is a functional element that draws little attention. In an open kitchen, it is an architectural object visible from the sofa, the dining table, sometimes the front door. Two coherent approaches exist. The first: commit to it fully, cladding it in a material that speaks to the rest of the kitchen, brushed steel, stone, solid timber. The second: make it vanish into a lacquered housing in the same colour as the fronts, a technical drop ceiling or a suspended plane that absorbs the entire extraction block.
What does not work is the middle ground: a standard stainless-steel hood placed without thought into a carefully considered space. Extraction integrated into the island, or a recirculating filter system housed inside the central column, is usually the most discreet solution. It calls for serious sizing, but it clears the ceiling entirely and removes any visible ductwork. This is a point to address at the very start of the design process, long before the position of the island is fixed.
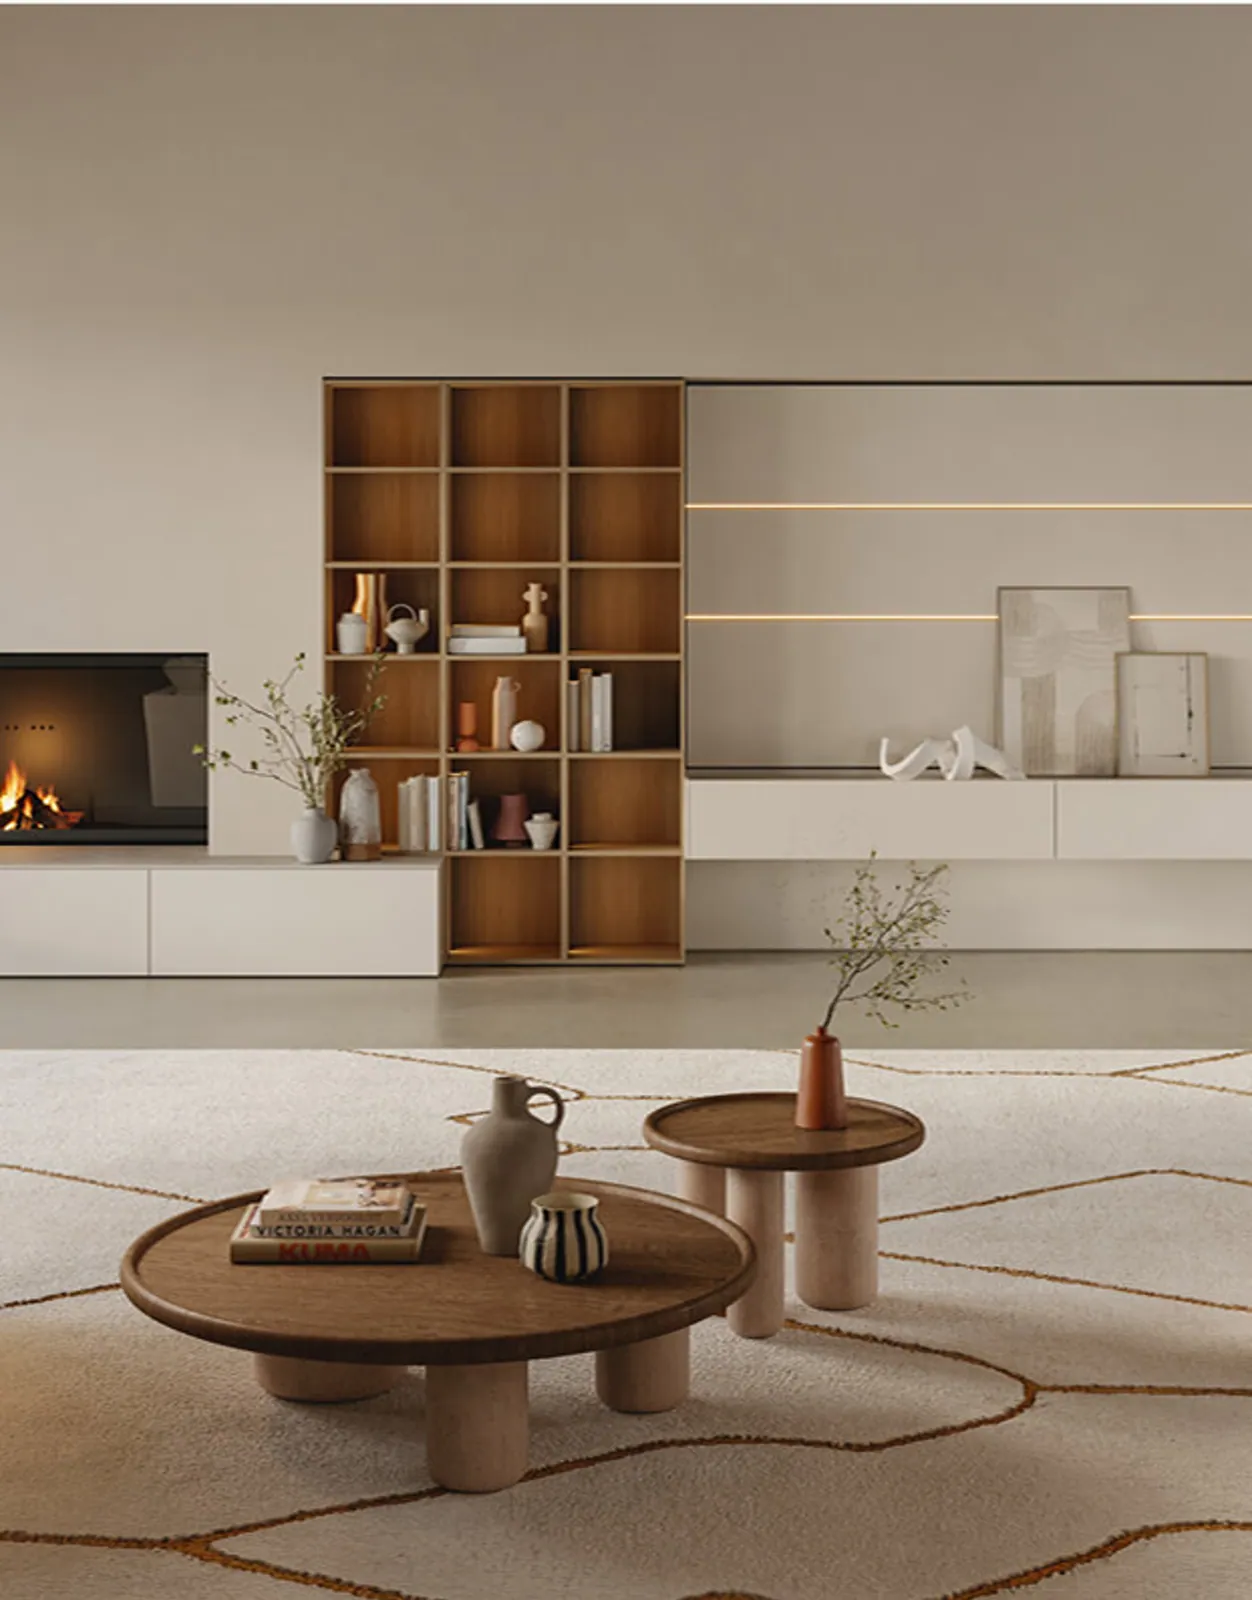
« A successful open kitchen is one where you stop looking for the boundary with the living room. »
Island or L-plan: marking the transition without closing it off
The island is often the element that embodies the transition. It marks the boundary between the cooking zone and the living space, but without a wall or partition. For it to play that role properly, a few things need to hold:
- An island visible from both sides must be finished on both sides. The living-room face is a full furniture panel, not the back of a carcass.
- Worktop height can vary by face: 90 cm on the kitchen side, sometimes 105 cm on the living-room side for bar or standing dining use.
- Tall storage, if present at all, should be concentrated on the wall farthest from the living room, to preserve the visual opening toward the rest of the space.
In an L-shaped kitchen, the corner acts as a pivot. The arm that faces the living room stays lighter, less loaded, sometimes extended into a worktop or seating ledge. The other arm absorbs the built-in appliances and the heaviest storage. It is this asymmetry between the two arms that gives the L its relevance in an open-plan room.
Lighting as the invisible connector
Two separate circuits, one for the kitchen, one for the living room, make it possible to set very different moods at different moments of the day without the boundary becoming visible in the architecture. In the evening, the working kitchen fades back while the sitting room takes on a warmer, lower quality of light. Pendants over the island signal the kitchen zone without obstructing the sightline, provided their hanging height is consistent with the light fittings in the rest of the room.
Avoid bright focal points that would catch the eye from the sofa. LED lighting integrated beneath the upper cabinets concentrates the working light on the surface where it is needed, without spilling into the living area as a hot zone. It is a small detail with a large effect on how the whole space reads, especially in the evening when kitchen and living room are in use at the same time.
Sound and smell: the practical questions not to leave for later
Acoustics are almost always underestimated in open-plan kitchens. The noise of the hood, the oven, dishes, the dishwasher: it all travels directly into the living room without any interruption. Soft furnishings in the living area, a rug, heavy curtains, a fabric sofa, absorb a significant part of this transmission. In the kitchen itself, denser materials, solid timber, thick ceramic, absorb more than thin laminate panels.
For smells, the principle is straightforward: extraction capacity must be decided at the beginning of the design study, not after the furniture is installed. An open kitchen requires more airflow than an enclosed one, because the volume being ventilated is larger. We address this in the very first drawings, because any adjustment after installation always involves compromises that are hard to undo. Coming to the Beersel showroom is a chance to weigh up these kinds of decisions in context, with the materials in hand and a real space around you.